
في:
قيد-الإنشاء|
بيع أولي
المخططات الطابقية
الخريطة


11


فينديرا، ذا فالي من اعمار، دبي
3 غرف
4 حمامات
مساحة البناء:3,223 قدم مربعأرض:1,617 قدم مربع
تاون هاوس في فينديرا،ذا فالي من اعمار 3 غرف 3070000 درهم - 15996257
Discover modern family living in this beautifully designed 3-bedroom townhouse in Valley Vindera, offering the perfect blend of comfort, style, and community living. Set on a 1,617 sq. ft plot with a generous 3223sq. ft built-up area, this spacious home is ideal for families seeking a peaceful lifestyle while remaining well connected to Dubai's key destinations.
Thoughtfully designed with bright, open-plan living spaces, contemporary finishes, and spacious bedrooms, this townhouse provides the perfect setting for everyday living and entertaining. Whether you're an end-user or an investor, this is an excellent opportunity to own a premium home in one of Dubai's most sought-after master communities.
Property Details:
Contact us today to arrange a viewing and secure your new home in Valley Vindera.
Thoughtfully designed with bright, open-plan living spaces, contemporary finishes, and spacious bedrooms, this townhouse provides the perfect setting for everyday living and entertaining. Whether you're an end-user or an investor, this is an excellent opportunity to own a premium home in one of Dubai's most sought-after master communities.
Property Details:
- 3 Bedrooms
- Built-Up Area: 3223 sq. ft
- Plot Size: 1,617 sq. ft
- Spacious Living & Dining Area
- Modern Kitchen
- Private Garden
- Covered Parking
- Price: AED 3,070,000
- Swimming Pools
- Fully Equipped Gym
- Children's Play Areas
- Community Parks & Green Spaces
- Walking & Jogging Tracks
- Sports Courts
- BBQ & Picnic Areas
- Retail & Dining Outlets
- Landscaped Gardens
- 24/7 Security
- Family-Friendly Community
- Easy Access to Major Highways
Contact us today to arrange a viewing and secure your new home in Valley Vindera.
معلومات عن العقار
- نوع العقارتاون هاوس
- نوع العرضللبيع
- الرقم المرجعيبيوت - 6117-VrCbTx
- حالة البناءقيد-الإنشاء
- التأثيثغير مفروشة
- TruCheck™ في15 أكتوبر 2026
- تاريخ الإضافة29 يوليو 2026
- تاريخ التسليمالربع 4 من عام 2028
بيانات موثّقة

المخططات الطابقية
عرض ثلاثي الأبعاد
صورة ثلاثية الأبعاد
صورة ثنائية الأبعاد
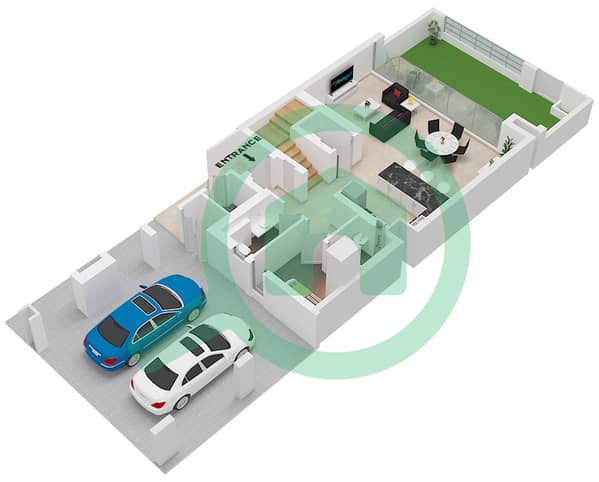
- Type 4 Plex Style 1 Unit 2(TH3) Floor Ground, Type 6 Plex Style 1 Unit 2(TH4),2(TH5) Floor Ground
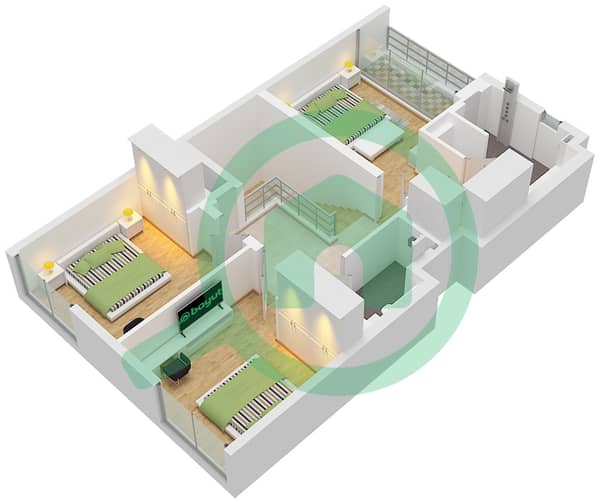
- Type 4 Plex Style 1 Unit 2(TH3) Floor First, Type 6 Plex Style 1 Unit 2(TH4),2(TH5) Floor First


رهن عقاري
قم بحساب قيمة القسط الشهري لهذا العقار
المزايا والخدمات
شرفة أو تراس
مواقف سيارات: 2
غرفة خدم
مسبح
+ 32 مزايا وخدمات
معلومات المشروع
المعاملات العقارية المشابهة


