
قيد-الإنشاء
المخططات الطابقية
الخريطة


13


مجمع شموس السكنى، الشارقة غاردن سيتي، الشارقة
3 غرف
5 حمامات
مساحة البناء:3,172 قدم مربعأرض:4,004 قدم مربع
العنوان: فيلا فاخرة مستقلة بثلاث غرف نوم مع خطط دفع مرنة
Property Details
- Premium 3 Bedroom Independent Villa (Type R)
- Plot Size: 4,004 Sq. Ft.
- Built-up Area: 3,172 Sq. Ft.
- Spacious Living and Dining Area
- Modern Fully Designed Kitchen
- En-suite Bedrooms with Premium Finishes
- Dedicated Maid’s Room
- Private Garden Area
- Covered Parking Spaces
- High-Quality Finishes and Modern Design
- Price: AED 3,350,000
- 10% Down Payment
- 5 Years Post-Handover Payment Plan
- Price: AED 3,250,000
- 10% Down Payment
- 3 Years Post-Handover Payment Plan
- Price: AED 3,100,000
- 30% During Construction
- 70% Upon Handover (Cash or Bank Finance)
- Secure Gated Community
- Beautifully Landscaped Green Areas
- Community Parks
- Children’s Play Areas
- Walking and Jogging Tracks
- Cycling Tracks
- Sports Courts
- Fully Equipped Gymnasium
- Community Clubhouse
- Mosque Within the Community
- Retail Shops, Cafés and Restaurants
- Ample Visitor Parking
- Wide Internal Roads
- 24/7 Security and CCTV Surveillance
- Peaceful Family-Oriented Environment
- Spacious Independent Villa Designed for Modern Family Living
- Flexible Payment Plans Available
- Premium Community Facilities and Lifestyle Amenities
- Ideal Choice for End Users and Investors
- Excellent Long-Term Value Potential
معلومات عن العقار
- نوع العقارفیلا
- نوع العرضللبيع
- الرقم المرجعيبيوت - 107083-OLR4em
- حالة البناءقيد-الإنشاء
- التأثيثغير مفروشة
- تاريخ الإضافة21 يوليو 2026
بيانات موثّقة

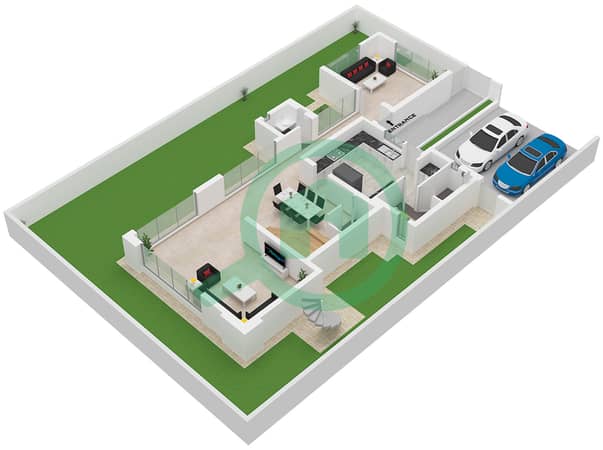
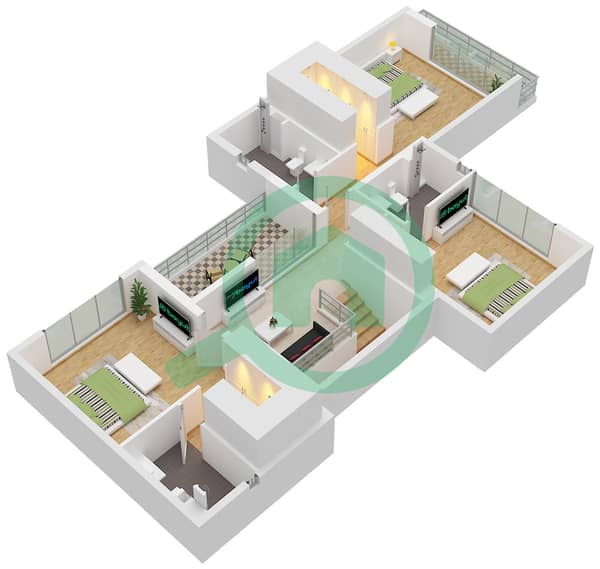
المخططات الطابقية
عرض ثلاثي الأبعاد
صورة ثلاثية الأبعاد
صورة ثنائية الأبعاد
- Type R Floor Ground
- Type R Floor First


رهن عقاري
قم بحساب قيمة القسط الشهري لهذا العقار
المزايا والخدمات
شرفة أو تراس
جاكوزي
نظام كهرباء احتياطي للطوارئ
نظام تبريد مركزي
+ 12 مزايا وخدمات
معلومات المشروع
