в
Офф-план|
Первпродажа
Карта


10

Вилла в R. Hills, 5 спален, 2520000 AED - 16965986
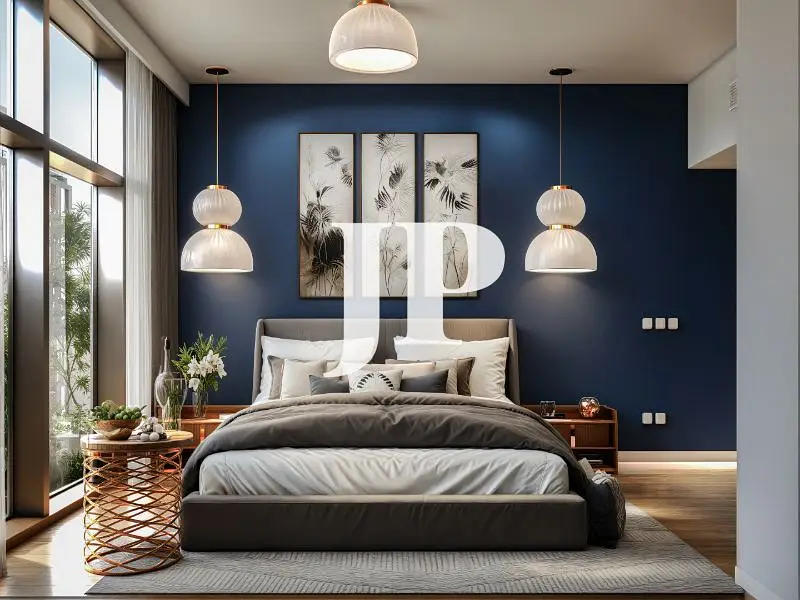
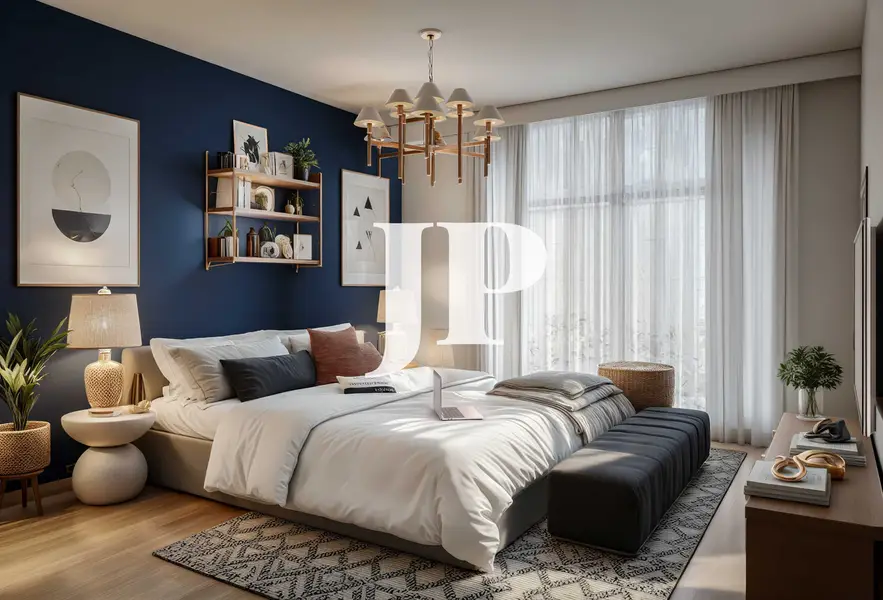
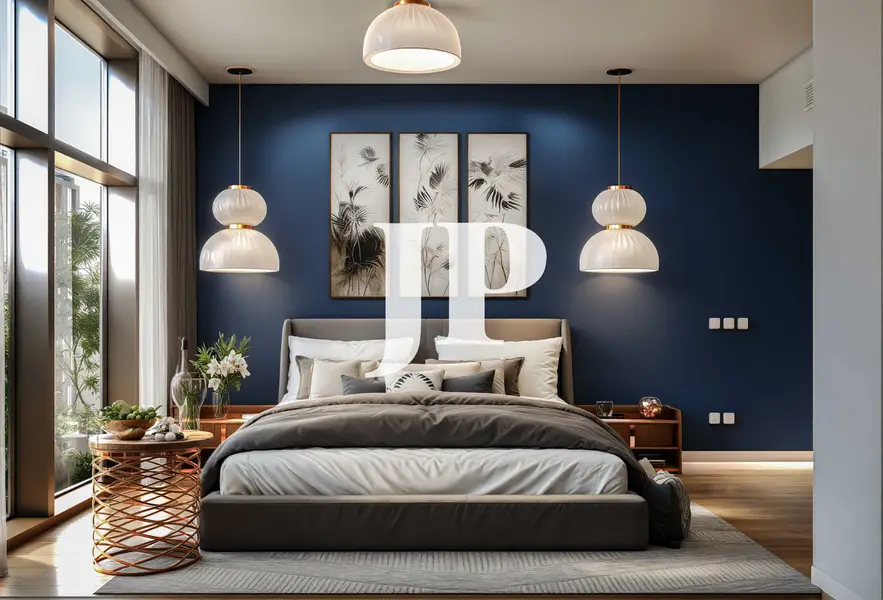
This 5-bedroom residential villa in R. Hills Dubai is offered for sale and features a practical family layout with garden-facing living areas. The home comes fully furnished, showcasing well-styled bedrooms, a modern living room and an open-plan kitchen and dining space with contemporary finishes. Multiple large windows and floor-to-ceiling glazing provide natural light and garden views throughout.
Key Features:
R. Hills is positioned in Dubai with access to main roads and key destinations, supporting daily commuting and weekend outings. The broader surroundings are planned as a family-focused community with shared pools, fitness facilities and outdoor play zones. With a mix of villas and townhouses, the area is suitable for residents seeking a residential setting with practical connectivity.
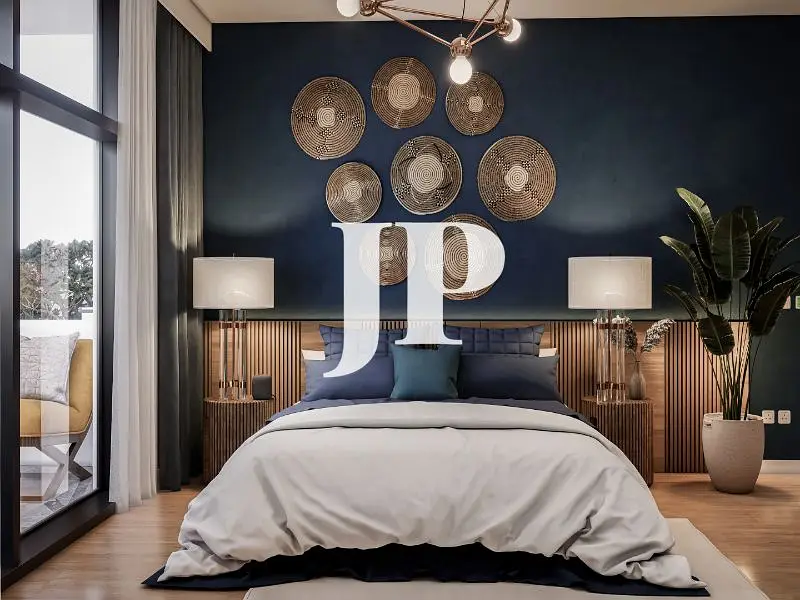
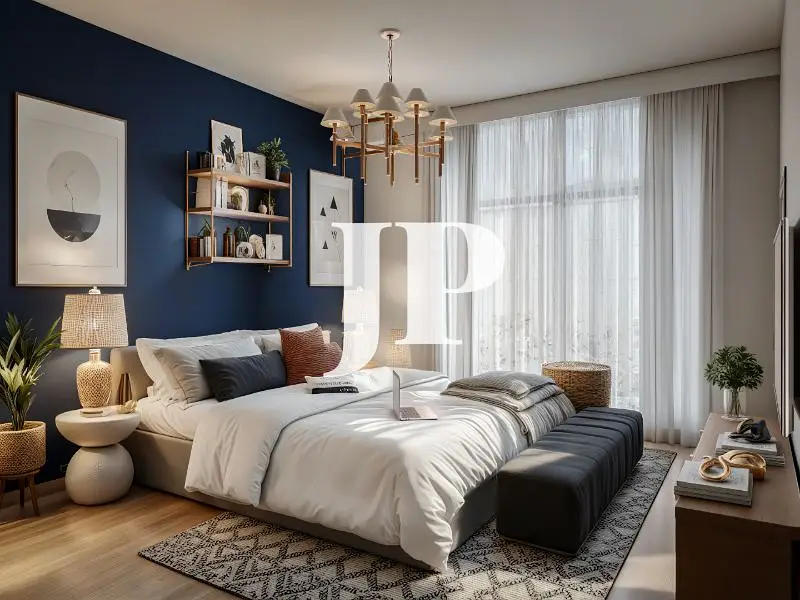
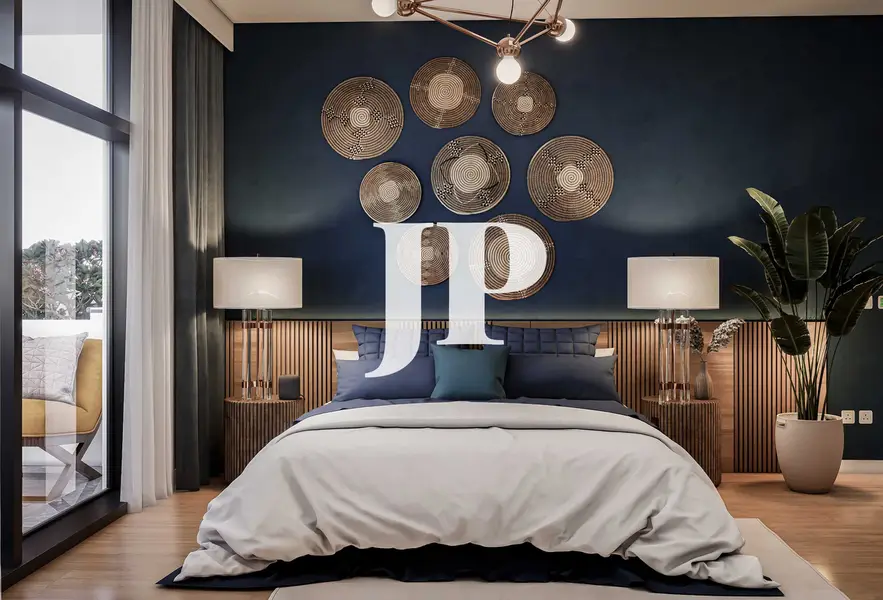
Inside, the villa’s bedrooms feature accent walls, layered lighting and coordinated furniture for a cohesive look. Large beds, bedside tables, decorative shelving and benches at the foot of the beds are arranged to optimize space and comfort. Several rooms enjoy garden view aspects through floor-to-ceiling glass doors or large windows with sheer curtains, linking indoor spaces to the outdoor seating areas.
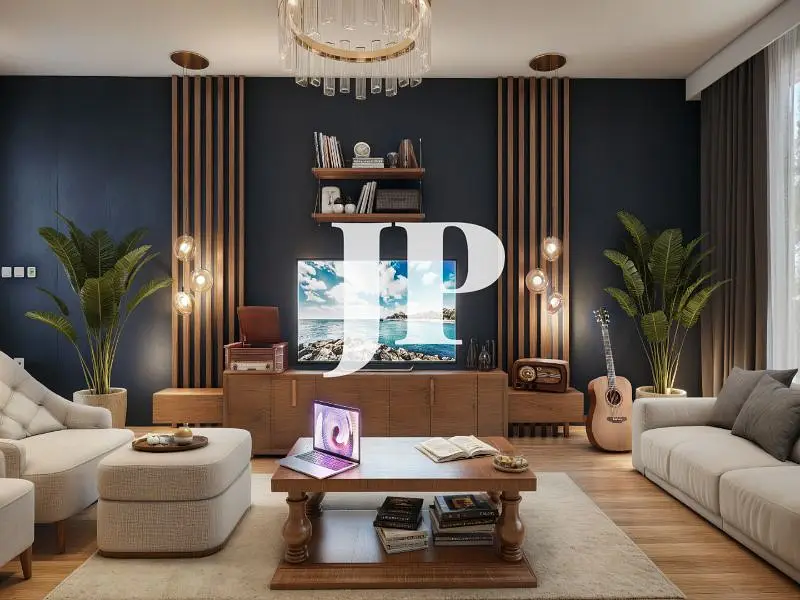
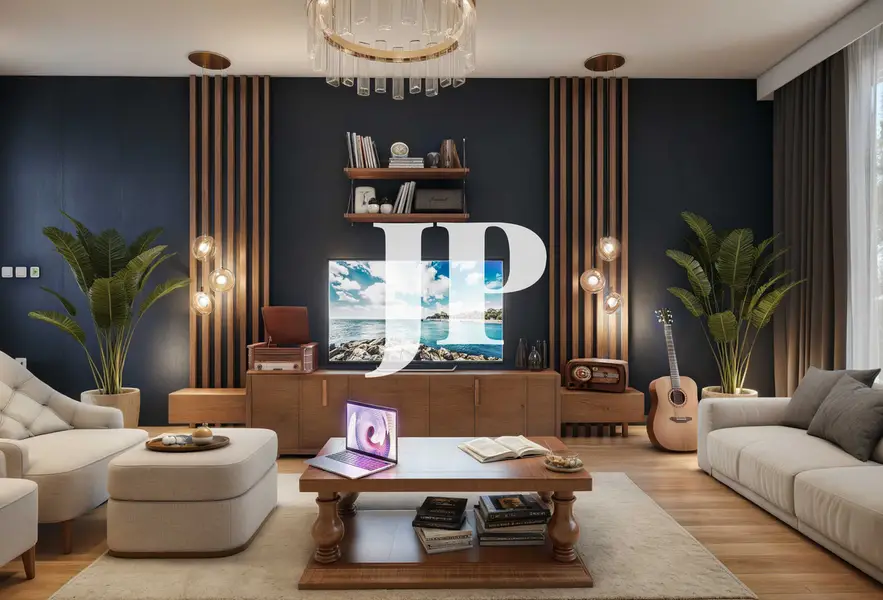
The main living room presents a symmetrical seating arrangement with two sofas, an armchair or ottoman and a central wooden coffee table. A dark accent wall with vertical wooden slats frames the media console and shelving, while pendant and chandelier lighting support a balanced lighting scheme. Floor-to-ceiling curtains, potted plants and decor pieces create a functional and organized space suitable for everyday use.
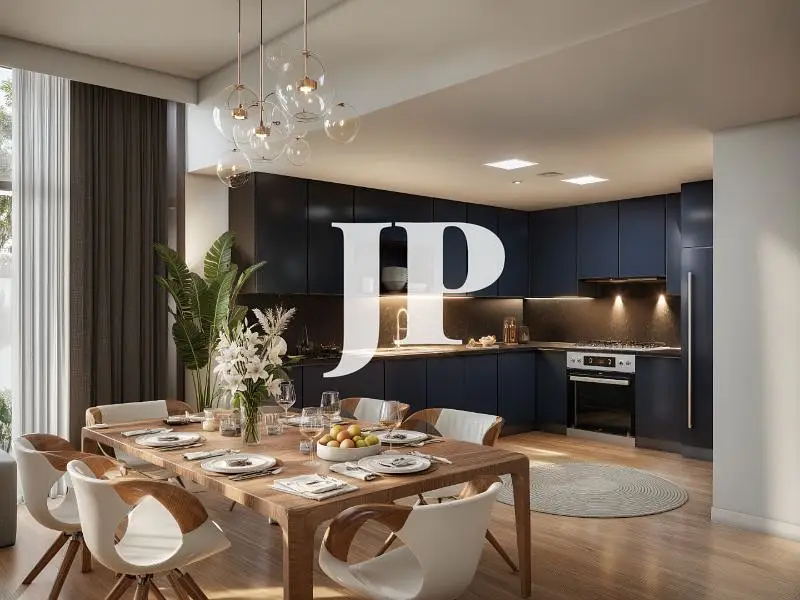
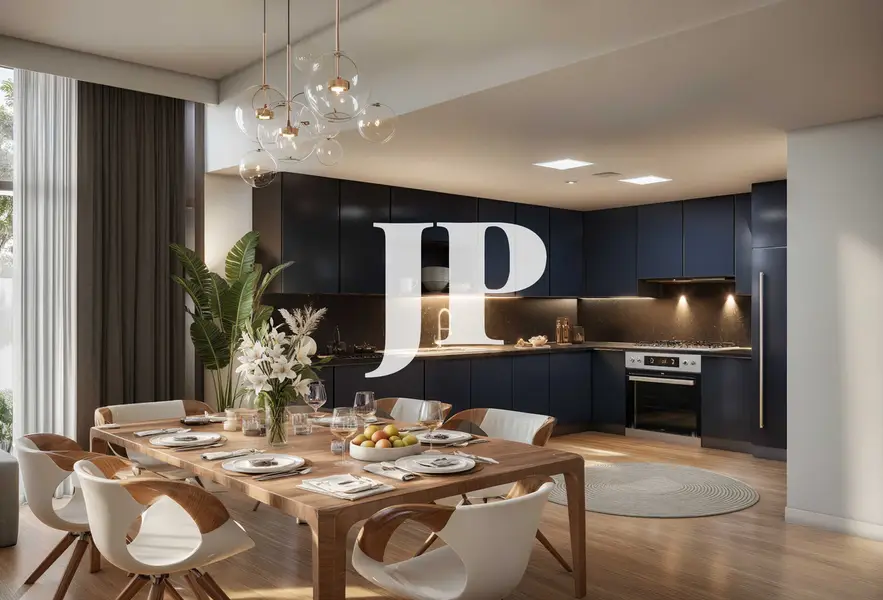
The open-plan kitchen and dining area includes matte dark navy cabinetry, integrated appliances and under-cabinet task lighting. A large wooden dining table set for six sits under contemporary pendant lights, with floor-to-ceiling windows providing natural light and views of greenery outside. Wooden flooring, indoor plants and a simple decorative centerpiece contribute to a practical yet well-finished living and dining environment.
Key Features:
- Balcony or terrace
- Furnished interiors
- Wooden flooring
- Garden and park views
- Community landscape views
- Open-plan kitchen
- Modern dining area
- Stylish living room
- Multiple bathrooms
- Family-friendly layout
R. Hills is positioned in Dubai with access to main roads and key destinations, supporting daily commuting and weekend outings. The broader surroundings are planned as a family-focused community with shared pools, fitness facilities and outdoor play zones. With a mix of villas and townhouses, the area is suitable for residents seeking a residential setting with practical connectivity.
Inside, the villa’s bedrooms feature accent walls, layered lighting and coordinated furniture for a cohesive look. Large beds, bedside tables, decorative shelving and benches at the foot of the beds are arranged to optimize space and comfort. Several rooms enjoy garden view aspects through floor-to-ceiling glass doors or large windows with sheer curtains, linking indoor spaces to the outdoor seating areas.
The main living room presents a symmetrical seating arrangement with two sofas, an armchair or ottoman and a central wooden coffee table. A dark accent wall with vertical wooden slats frames the media console and shelving, while pendant and chandelier lighting support a balanced lighting scheme. Floor-to-ceiling curtains, potted plants and decor pieces create a functional and organized space suitable for everyday use.
The open-plan kitchen and dining area includes matte dark navy cabinetry, integrated appliances and under-cabinet task lighting. A large wooden dining table set for six sits under contemporary pendant lights, with floor-to-ceiling windows providing natural light and views of greenery outside. Wooden flooring, indoor plants and a simple decorative centerpiece contribute to a practical yet well-finished living and dining environment.
Информация об объекте
- ТипВилла
- ЦельПродажа
- ID объектаBayut - 105798-hRFkDK_RGD
- ЗавершениеОфф-план
- МеблировкаС мебелью
- TruCheck™ на24 октября 2026 г.
- Добавлено24 октября 2026 г.
- Дата сдачиQ4 2028
Проверенная информация

Ипотека
Рассчитать и просмотреть ежемесячную ипотеку на этом вилла
Характеристики / сервисы
Меблированный
Балкон или терраса
Бассейн
Напольное покрытие
Показать ещё +12
Информация о проекте
Похожие сделки с недвижимостью