
Офф-план|
Перепродажа
Планировки
Карта


11


Таунхаус в DAMAC Sun City, 4 cпальни, 2900000 AED - 16683798
Sun City Dubailand is planned as a wellness community in Dubai offering expansive open spaces and landscaped gardens. Promoting the "Nature as a Healer" concept, this gated off plan development is designed to offer luxury properties, upscale amenities and excellent connectivity via major UAE highways including the Emirates Road (E611) and Al Qudra Road (D63).
Types of properties in DAMAC Sun City will include 4 and 5 bedroom townhouses. The coverage area of these residences will range between 2,319 sq. ft. and 3,323 sq. ft. These off plan properties in DAMAC Sun City will offer spacious living areas, floor to ceiling windows, fitted kitchens, powder rooms and storage rooms. In addition, each bedroom will have an attached bathroom and a walk in closet.
This off plan project in Dubai will offer a range of exclusive amenities such as an open air co working space, grand water fountain and organic world featuring carefully crafted botanical treasures. The ice bath station, outdoor camping area and wild garden amphitheater will be other attractions in the neighborhood.
Types of properties in DAMAC Sun City will include 4 and 5 bedroom townhouses. The coverage area of these residences will range between 2,319 sq. ft. and 3,323 sq. ft. These off plan properties in DAMAC Sun City will offer spacious living areas, floor to ceiling windows, fitted kitchens, powder rooms and storage rooms. In addition, each bedroom will have an attached bathroom and a walk in closet.
This off plan project in Dubai will offer a range of exclusive amenities such as an open air co working space, grand water fountain and organic world featuring carefully crafted botanical treasures. The ice bath station, outdoor camping area and wild garden amphitheater will be other attractions in the neighborhood.
Информация об объекте
- ТипТаунхаус
- ЦельПродажа
- ID объектаBayut - B-WnpQ-VS-183265
- ЗавершениеОфф-план
- МеблировкаБез мебели
- Добавлено30 сентября 2026 г.
- Дата сдачиQ1 2028
Проверенная информация

Планировки
3D Live
3D
2D
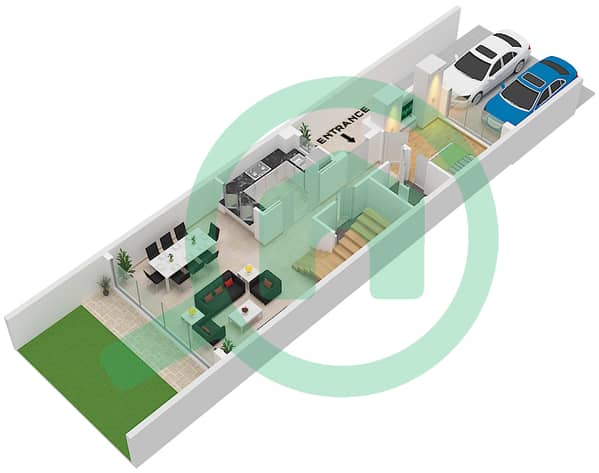
- Type THSC Unit M, Floor Ground
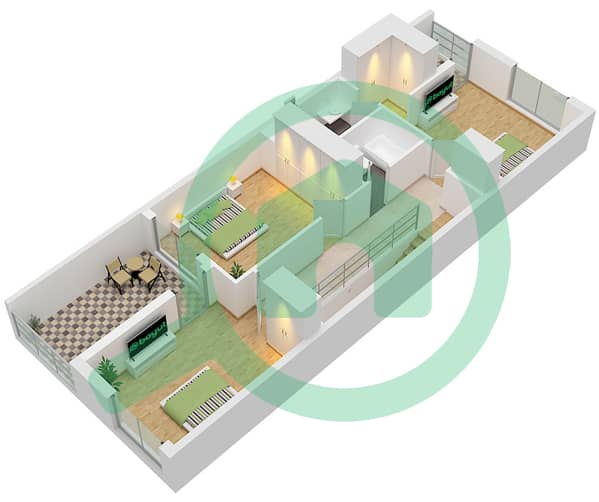
- Type THSC Unit M, Floor First


Ипотека
Рассчитать и просмотреть ежемесячную ипотеку на этом таунхаус
Характеристики / сервисы
Балкон или терраса
Парковочные места
Бассейн
Сауна
Показать ещё +6
Информация о проекте
Похожие сделки с недвижимостью


