
Офф-план
Планировки
Карта


11


Примерный платёж AED 12,1K/месяц
Получить предварительное одобрение
Шарджа Састейнбл город, Аль Рахмания 1, Аль Рахмания, Шарджа
4 Спальни
5 Ванных
2 900 кв.фут
Вилла в Аль Рахмания,Аль Рахмания 1,Шарджа Састейнбл город, 4 cпальни, 2950000 AED - 16061804
* Home automation system
High quality of life with lower living costs
Continuous infrastructure and urban development
Growing demand for sustainable and smart communities
Prime Location
* 6 km – Sharjah National Park
* 7 km– Al Rahmaniya Mall
* 11 km – Sharjah International Airport
* 15 km – University City Sharjah
* Easy access to Sharjah & Dubai highways
Amenities
* Fitness center
* Swimming pools
* Cycling & jogging tracks
* Children's play areas
* Community center
* Kindergarten
* Healthcare clinic
* Mosque
* Community gardens
Sharjah Sustainable City — a modern, eco-conscious community designed for comfort, wellness, and long-term value.
This beautifully designed 3-bedroom villa offers the perfect blend of sustainability, elegance, and functionality, making it an ideal home for families and investors alike. Spanning a generous plot area of 1,917 sqft with a built-up area of 2,013 sqft, the villa is thoughtfully planned to maximize space, privacy, and natural light.
High quality of life with lower living costs
Continuous infrastructure and urban development
Growing demand for sustainable and smart communities
Prime Location
* 6 km – Sharjah National Park
* 7 km– Al Rahmaniya Mall
* 11 km – Sharjah International Airport
* 15 km – University City Sharjah
* Easy access to Sharjah & Dubai highways
Amenities
* Fitness center
* Swimming pools
* Cycling & jogging tracks
* Children's play areas
* Community center
* Kindergarten
* Healthcare clinic
* Mosque
* Community gardens
Sharjah Sustainable City — a modern, eco-conscious community designed for comfort, wellness, and long-term value.
This beautifully designed 3-bedroom villa offers the perfect blend of sustainability, elegance, and functionality, making it an ideal home for families and investors alike. Spanning a generous plot area of 1,917 sqft with a built-up area of 2,013 sqft, the villa is thoughtfully planned to maximize space, privacy, and natural light.
Информация об объекте
- ТипВилла
- ЦельПродажа
- ID объектаBayut - 108265-hPvAbM
- ЗавершениеОфф-план
- МеблировкаБез мебели
- Добавлено4 августа 2026 г.
- Дата сдачиQ2 2025
Проверенная информация

Планировки
3D Live
3D
2D
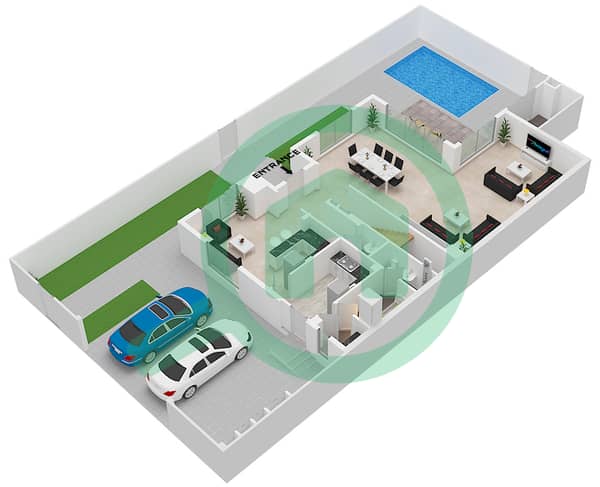
- Type C Ground Floor
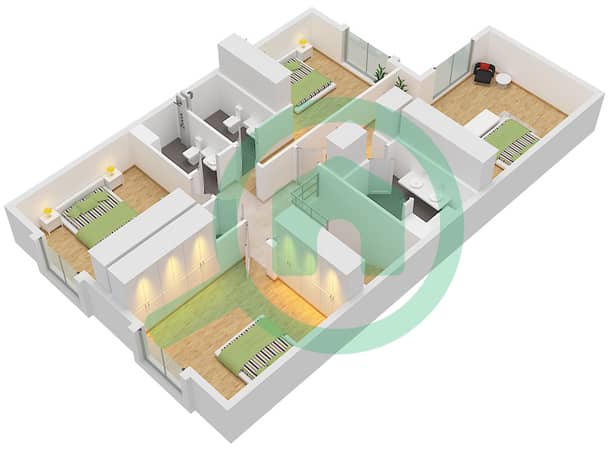
- Type C First Floor


Ипотека
Рассчитать и просмотреть ежемесячную ипотеку на этом вилла
Характеристики / сервисы
Балкон или терраса
Общая кухня
Комната для прислуги
Бассейн
Показать ещё +36
Информация о проекте
