
Off-Plan|
Resale
Floor plans
Map


15


Est. Payment AED 2.8K/mo
Get Pre-Approved
Cape Hayat Tower 3, Cape Hayat, Hayat Island, Mina Al Arab, Ras Al Khaimah
Studio
1 Bath
466 sqft
Island Living | Luxurious | Genuine Resale
GUILD Real Estate is delighted to present this stylish studio apartment in Cape Hayat Tower 3, Mina Al Arab, Ras Al Khaimah.
Property Features:
-Studio
-1 Bathroom
-Property Area: 465.97 sq. ft.
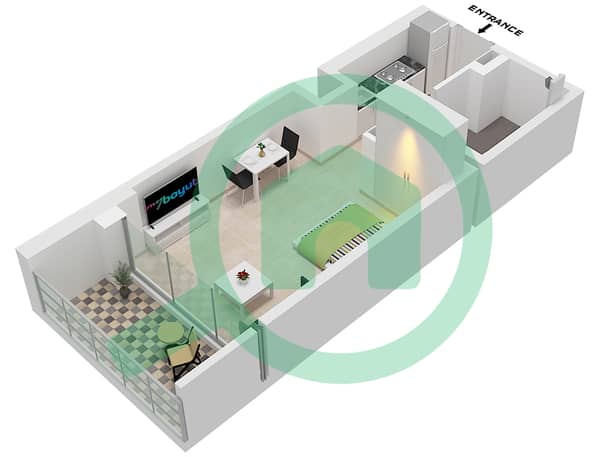
-Open-plan living and sleeping area
-Modern fitted kitchen
-Built-in wardrobes
-Floor-to-ceiling windows
-Contemporary finishes
-Private balcony
-Covered parking
-Waterfront community
Designed for modern coastal living, this well-appointed studio offers a bright, efficiently arranged interior complemented by contemporary finishes. Floor-to-ceiling windows welcome abundant natural light, while the open-plan layout maximises comfort and functionality.
Residents of Cape Hayat enjoy access to swimming pools, fitness facilities, landscaped spaces, and waterfront leisure areas within Mina Al Arab.
Ideally located on Hayat Island, the residence offers convenient access to beaches, retail outlets, restaurants, cafés, and essential community facilities.
Contact a GUILD Real Estate specialist today — we’re here to guide you every step of the way.
At GUILD Real Estate, we believe in putting our clients at the heart of everything we do. Our commitment to integrity, innovation, and personalized service drives us to redefine real estate experiences. This dedication is what sets GUILD apart and inspires us to continually raise the bar in the industry.
Property Features:
-Studio
-1 Bathroom
-Property Area: 465.97 sq. ft.
-Open-plan living and sleeping area
-Modern fitted kitchen
-Built-in wardrobes
-Floor-to-ceiling windows
-Contemporary finishes
-Private balcony
-Covered parking
-Waterfront community
Designed for modern coastal living, this well-appointed studio offers a bright, efficiently arranged interior complemented by contemporary finishes. Floor-to-ceiling windows welcome abundant natural light, while the open-plan layout maximises comfort and functionality.
Residents of Cape Hayat enjoy access to swimming pools, fitness facilities, landscaped spaces, and waterfront leisure areas within Mina Al Arab.
Ideally located on Hayat Island, the residence offers convenient access to beaches, retail outlets, restaurants, cafés, and essential community facilities.
Contact a GUILD Real Estate specialist today — we’re here to guide you every step of the way.
At GUILD Real Estate, we believe in putting our clients at the heart of everything we do. Our commitment to integrity, innovation, and personalized service drives us to redefine real estate experiences. This dedication is what sets GUILD apart and inspires us to continually raise the bar in the industry.
Property Information
- TypeApartment
- PurposeFor Sale
- Reference no.Bayut - GUILD-001982
- CompletionOff-Plan
- FurnishingFurnished
- Added on18 November 2026
- Handover dateQ2 2026
Validated Information

Floor Plans
3D Live
3D Image
2D Image
- "Type 1 Middle Unit 2 Floor 1 Unit 3 Floor 1 Unit 4 Floor 4-19 Unit 5 Floor 2-19 Unit 6 Floor 1-3 Unit 7 Floor 1 Unit 8 Floor 4-19 Unit 9 Floor 2-19 Unit 10 Floor 2-3"

Mortgage
Calculate and view the monthly mortgage on this apartment
Building Information
Features / Amenities
Balcony or Terrace
Shared Kitchen
Parking Spaces
Swimming Pool
+ 26 more amenities
Project Information
