
Off-Plan
Floor plans
Map


8


Address Residences Al Marjan Island, Al Marjan Island, Ras Al Khaimah
2 Beds
2 Baths
1,260 sqft
Address Residences RAK | SEA VIEW | BELOW OP
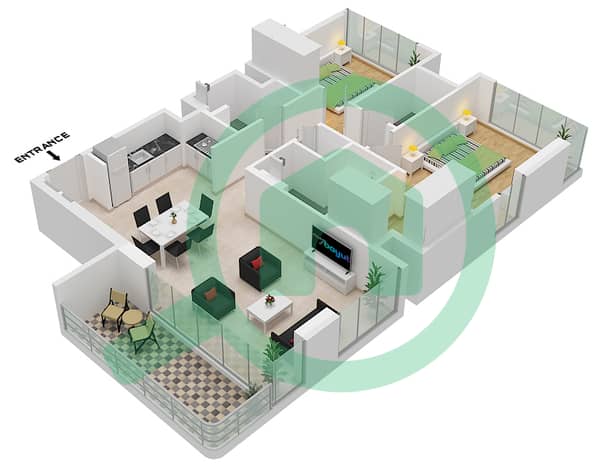
This 1,260 sqft apartment is part of the Address Residences RAK development. The off-plan project offers a two-bedroom layout with two bathrooms, providing a functional living space for those looking to settle in the Northern Emirates.
The interior layout focuses on a practical flow between the living area and the kitchen. As a semi-furnished unit, the apartment includes essential kitchen appliances, allowing for a head start on your move-in process. Built-in wardrobes are integrated into the bedrooms to maximize floor space and keep storage organized. The central air conditioning system maintains a consistent temperature throughout the home, while the balcony provides an outdoor extension to the living area. The floor plan is designed to accommodate various furniture arrangements, giving you the flexibility to personalize the space to your own preferences. The two bathrooms are positioned to serve both the primary bedroom and the common areas efficiently, ensuring convenience for residents and guests alike.
Residents have access to a range of shared facilities within the development:
- Shared pool
- Shared gym
- Shared spa
- Barbecue area
- Covered parking
This apartment is located within the Address Residences RAK project in the Northern Emirates. The development is currently off-plan, meaning the surrounding area is part of a growing residential landscape that will continue to evolve as construction progresses.
Property Information
- TypeApartment
- PurposeFor Sale
- Reference no.Bayut - Address_RAK
- CompletionOff-Plan
- FurnishingUnfurnished
- Added on4 November 2026
- Handover dateQ1 2028
Validated Information

Floor Plans
3D Live
3D Image
2D Image
- Type 02

Mortgage
Calculate and view the monthly mortgage on this apartment
Building Information
Features / Amenities
Shared Kitchen
Lobby in Building
Gym or Health Club
Day Care Center
+ 4 more amenities
Project Information
