
Off-Plan
Floor plans
Map


12


High Floor | Exclusive | Wynn Casino and Sea View
Situated in the scenic Ras Al Khaimah, Ellington Views 1 boasts a prime location with easy access to key leisure spots. This vibrant community provides the perfect balance between the serenity of beachside living and the convenience of urban amenities.
Property Details:
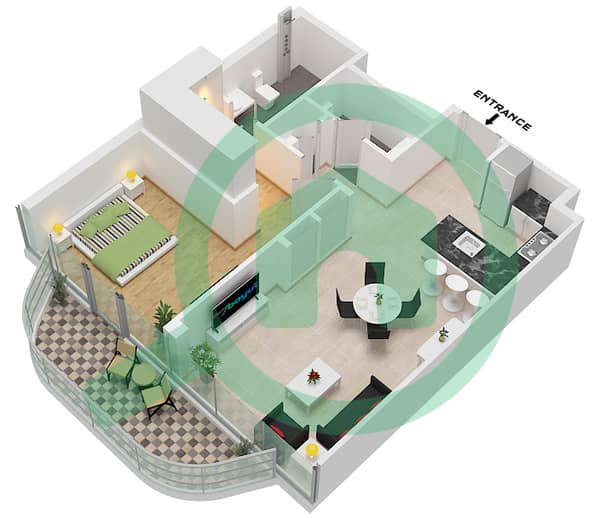
• 1 Bedroom
• 2 Bathrooms
• Semi-furnished
• Size: 944 Sq Ft
• Exclusive resale
• Wynn Casino and Sea View
• Built-in Wardrobes
• Spacious Balcony
• Abundant Natural Light
• Modern Design
Amenities:
• Hotel-style drop-off area
• Lobby lounge, caravan and golf cart station
• Direct beach access
• Infinity pool with sand beach
• Mini-golf area
• Clubhouse and lounge
• Rooftop bar and terrace
• Stargazing area
• Pavilion
Location Access:
• 3 Minutes - Al Hamra Golf Course
• 4 Minutes - Al Hamra Mall, Ras al Khaimah
• 10 Minutes – InterContinental Mina Al Arab
• 8 Minutes - DoubleTree by Hilton Resort & Spa
• 28 Minutes – Ras Al Khaimah International Airport
To learn more or schedule a viewing, contact our team via call or WhatsApp.
To obtain additional information, kindly visit our office, PSI Real Estate, located at Business Park 3, Dubai Hills, or browse our impressive collection of properties on our website. Our team of specialized brokers is always ready to address any queries you may have regarding the real estate industry.
Company Reg. No. 824090.
Property Details:
• 1 Bedroom
• 2 Bathrooms
• Semi-furnished
• Size: 944 Sq Ft
• Exclusive resale
• Wynn Casino and Sea View
• Built-in Wardrobes
• Spacious Balcony
• Abundant Natural Light
• Modern Design
Amenities:
• Hotel-style drop-off area
• Lobby lounge, caravan and golf cart station
• Direct beach access
• Infinity pool with sand beach
• Mini-golf area
• Clubhouse and lounge
• Rooftop bar and terrace
• Stargazing area
• Pavilion
Location Access:
• 3 Minutes - Al Hamra Golf Course
• 4 Minutes - Al Hamra Mall, Ras al Khaimah
• 10 Minutes – InterContinental Mina Al Arab
• 8 Minutes - DoubleTree by Hilton Resort & Spa
• 28 Minutes – Ras Al Khaimah International Airport
To learn more or schedule a viewing, contact our team via call or WhatsApp.
To obtain additional information, kindly visit our office, PSI Real Estate, located at Business Park 3, Dubai Hills, or browse our impressive collection of properties on our website. Our team of specialized brokers is always ready to address any queries you may have regarding the real estate industry.
Company Reg. No. 824090.
Property Information
- TypeApartment
- PurposeFor Sale
- Reference no.Bayut - AP1560523
- CompletionOff-Plan
- Added on7 September 2026
- Handover dateQ3 2027
Validated Information

Floor Plans
3D Live
3D Image
2D Image
- Type 3 Unit E103,W107,E109,E110 Floor 1 E203,W207,W208,E208,E209,E210 Floor 2-6 W702,E703,W706,E708,W707,E709,E710 Floor 7-10 W1103,W1104,E1103,E1108,E1109,E1110 Floor 11 W1203,W1204,E1203,E1208,E1209,E1210 Floor 12 E1303,E1308,E1309,E1310 Floor 13 E1403,E1405,E1406,E1407 Floor 14 E1502,E1504,E1505,E1506 Floor 15 E1602,E1603 Floor 16

Mortgage
Calculate and view the monthly mortgage on this apartment
Building Information
Features / Amenities
Balcony or Terrace
Parking Spaces: 1
Swimming Pool
Lobby in Building
+ 4 more amenities
Project Information
