
Off-Plan
Floor plans
Map


13


Quattro Del Mar Building 4, Quattro Del Mar, Mina Al Arab, Ras Al Khaimah
Studio
1 Bath
416 sqft
Selling Less Than OP | Waterfront Luxury Project | High Floor
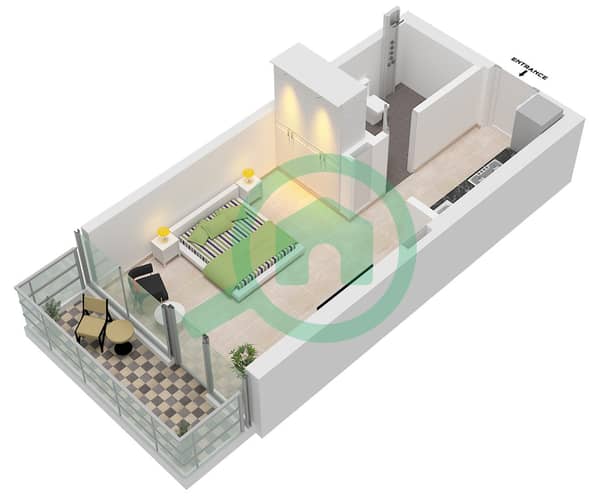
Discover this well-designed studio apartment in the sought-after waterfront community of Mina Al Arab. Located on the 7th floor, this 416.46 sq. ft. apartment offers beautiful water and landmark views, making it an excellent choice for both investors and end users.
The apartment features a bright open-plan layout, a private balcony, built-in wardrobes, a walk-in closet, and modern finishes throughout. Residents enjoy a relaxed coastal lifestyle with access to premium amenities and the vibrant waterfront promenade.
Property Features:
Studio apartment
416.46 sq. ft.
7th floor
Water & landmark views
Private balcony
Built-in wardrobes
Walk-in closet
Central AC
Community Amenities:
Swimming pool
Gym & spa
Children's play area
Concierge services
Pet-friendly community
Marina, cafés & restaurants
Close to supermarkets, schools & medical facilities
An excellent opportunity to own a home in one of Ras Al Khaimah's most desirable waterfront communities.
Contact YAS Properties today for more information or to arrange a viewing.
The apartment features a bright open-plan layout, a private balcony, built-in wardrobes, a walk-in closet, and modern finishes throughout. Residents enjoy a relaxed coastal lifestyle with access to premium amenities and the vibrant waterfront promenade.
Property Features:
Studio apartment
416.46 sq. ft.
7th floor
Water & landmark views
Private balcony
Built-in wardrobes
Walk-in closet
Central AC
Community Amenities:
Swimming pool
Gym & spa
Children's play area
Concierge services
Pet-friendly community
Marina, cafés & restaurants
Close to supermarkets, schools & medical facilities
An excellent opportunity to own a home in one of Ras Al Khaimah's most desirable waterfront communities.
Contact YAS Properties today for more information or to arrange a viewing.
Property Information
- TypeApartment
- PurposeFor Sale
- Reference no.Bayut - 6482-3abXIX
- CompletionOff-Plan
- FurnishingUnfurnished
- Added on13 August 2026
Validated Information

Floor Plans
3D Live
3D Image
2D Image
- "Type D Unit 3-17,27 Floor 1 Unit 3-16 Floor 2 Unit 3-15,26 Floor 3 Unit 3-14 Floor 4 Unit 2-13 Floor 5 Unit 3-13,21 Floor 6,7 Unit 3-12 Floor 8 Unit 3-11,18 Floor 9"

Mortgage
Calculate and view the monthly mortgage on this apartment
Building Information
Features / Amenities
Balcony or Terrace
Parking Spaces: 1
Swimming Pool
Centrally Air-Conditioned
+ 11 more amenities
Project Information
