
Off-Plan|
Initial Sale
Floor plans
Map


16


Fully furnished 2bhk apartment | High ROI | 15 % Discount offer | Wynn casino view
Flexible payment plans !
Discover a new benchmark of modern living at Pantheon One Central, a signature development by Pantheon Development, known for creating elegant homes that combine design, comfort, and functionality.
Perfectly located in RAK Central, this off-plan residential project offers a seamless blend of luxury and convenience in one prime address. Each home is thoughtfully designed with refined interiors, premium finishes, and layouts that maximize natural light and comfort.
Key Features• Bright open-plan layouts
• High-quality modern finishes
• Fully furnished interiors
• Fully equipped kitchen with premium fittings
• Private balconies with park views
Lifestyle & Amenities (25+ Facilities)• Infinity swimming pool
• Sky garden & yoga deck
• Zen garden & relaxation zones
• Fully equipped gym & mini golf
• Outdoor cinema
• Kids play area & BBQ zone
• Clubhouse, cafés & social spaces
• Landscaped parks & jogging tracks
• EV charging stations & covered parking
• 24/7 security & on-site pharmacy
• Restaurants & community tennis court
• No annual service charges
• Guaranteed ROI & flexible payment plans
Prime Location• 3 mins – Al Hamra Mall
• 5 mins – Wynn Resort & Al Hamra Marina
• 6 mins – Al Marjan Island
• 45 mins – Dubai International Airport
Experience Modern Living Blending contemporary architecture with a vibrant lifestyle, Pantheon One Central redefines urban living in Ras Al Khaimah—offering strong investment potential and long-term value.
Make the smart move today and secure your unit in one of RAK Central’s most promising developments.
Discover a new benchmark of modern living at Pantheon One Central, a signature development by Pantheon Development, known for creating elegant homes that combine design, comfort, and functionality.
Perfectly located in RAK Central, this off-plan residential project offers a seamless blend of luxury and convenience in one prime address. Each home is thoughtfully designed with refined interiors, premium finishes, and layouts that maximize natural light and comfort.
Key Features• Bright open-plan layouts
• High-quality modern finishes
• Fully furnished interiors
• Fully equipped kitchen with premium fittings
• Private balconies with park views
Lifestyle & Amenities (25+ Facilities)• Infinity swimming pool
• Sky garden & yoga deck
• Zen garden & relaxation zones
• Fully equipped gym & mini golf
• Outdoor cinema
• Kids play area & BBQ zone
• Clubhouse, cafés & social spaces
• Landscaped parks & jogging tracks
• EV charging stations & covered parking
• 24/7 security & on-site pharmacy
• Restaurants & community tennis court
• No annual service charges
• Guaranteed ROI & flexible payment plans
Prime Location• 3 mins – Al Hamra Mall
• 5 mins – Wynn Resort & Al Hamra Marina
• 6 mins – Al Marjan Island
• 45 mins – Dubai International Airport
Experience Modern Living Blending contemporary architecture with a vibrant lifestyle, Pantheon One Central redefines urban living in Ras Al Khaimah—offering strong investment potential and long-term value.
Make the smart move today and secure your unit in one of RAK Central’s most promising developments.
Property Information
- TypeApartment
- PurposeFor Sale
- Reference no.Bayut - 106052-Ugq7Fh
- CompletionOff-Plan
- FurnishingFurnished
- Added on11 August 2026
- Handover dateQ4 2027
Validated Information

Floor Plans
3D Live
3D Image
2D Image
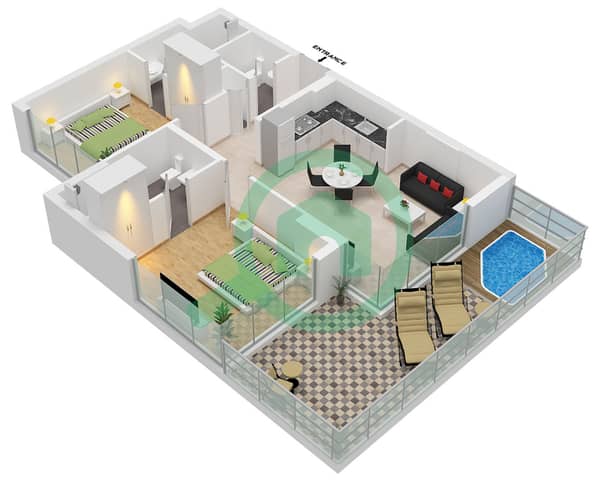
- Type B Unit 20 Floor 4-13,15,17,18

Mortgage
Calculate and view the monthly mortgage on this apartment
Building Information
Features / Amenities
Furnished
Swimming Pool
Kids Play Area
Lawn or Garden
+ 2 more amenities
Project Information
