
Off-Plan
Floor plans
Map


27


Wynn View | 0% Commission | Flexible 60/40 Plan
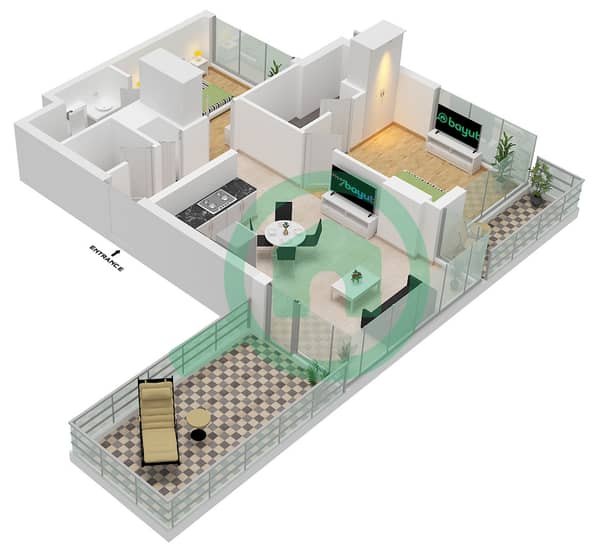
Fully Furnished 2-Bedroom Apartment with Wynn Resort View – One RAK Central
Live the ultimate lifestyle at One RAK Central, a prestigious waterfront development by Pantheon Development, ideally located in the heart of RAK Central, just minutes away from Al Marjan Island and the world-renowned Wynn Resort.
Property Details:
Type: 2 Bedroom Apartment
Size: 817 sqft
Bathrooms: 3
View: Wynn Resort View
Status: Fully Furnished
Price: AED 1,784,900
Apartment Highlights:
Contemporary interiors with high-quality finishes
Expansive living and dining space with abundant natural light
Floor-to-ceiling windows offering iconic Wynn Resort vistas
Stylish open kitchen with premium appliances
Master bedroom with ensuite bathroom and built-in wardrobes
Guest bedroom with private bath
Elegant balcony overlooking the vibrant RAK skyline
Community & Amenities:
Infinity Pool & Jacuzzi
Sky Lounge, Zen Garden & Yoga Deck
Padel Court, Mini Golf & Basketball Area
Outdoor Cinema & BBQ Zone
Fully equipped Gym & Kids’ Play Area
Dog Park, Theatre Room & 24/7 Security
4 Levels of Parking + Retail on Ground Floor
Location Highlights:
3 mins to Al Hamra Mall
5 mins to Wynn Resort & Al Hamra Marina
6 mins to Al Marjan Island
45 mins to Dubai International Airport
This stunning 2-bedroom apartment spans 817 sqft, featuring 3 bathrooms and captivating Wynn Resort views — perfectly blending modern design with luxurious comfort.
Sellers and landlords, list your property with MAQ Properties and let us help you sell or rent it quickly and effortlessly. Don’t miss out—our network of ready buyers and tenants is waiting!
Live the ultimate lifestyle at One RAK Central, a prestigious waterfront development by Pantheon Development, ideally located in the heart of RAK Central, just minutes away from Al Marjan Island and the world-renowned Wynn Resort.
Property Details:
Type: 2 Bedroom Apartment
Size: 817 sqft
Bathrooms: 3
View: Wynn Resort View
Status: Fully Furnished
Price: AED 1,784,900
Apartment Highlights:
Contemporary interiors with high-quality finishes
Expansive living and dining space with abundant natural light
Floor-to-ceiling windows offering iconic Wynn Resort vistas
Stylish open kitchen with premium appliances
Master bedroom with ensuite bathroom and built-in wardrobes
Guest bedroom with private bath
Elegant balcony overlooking the vibrant RAK skyline
Community & Amenities:
Infinity Pool & Jacuzzi
Sky Lounge, Zen Garden & Yoga Deck
Padel Court, Mini Golf & Basketball Area
Outdoor Cinema & BBQ Zone
Fully equipped Gym & Kids’ Play Area
Dog Park, Theatre Room & 24/7 Security
4 Levels of Parking + Retail on Ground Floor
Location Highlights:
3 mins to Al Hamra Mall
5 mins to Wynn Resort & Al Hamra Marina
6 mins to Al Marjan Island
45 mins to Dubai International Airport
This stunning 2-bedroom apartment spans 817 sqft, featuring 3 bathrooms and captivating Wynn Resort views — perfectly blending modern design with luxurious comfort.
Sellers and landlords, list your property with MAQ Properties and let us help you sell or rent it quickly and effortlessly. Don’t miss out—our network of ready buyers and tenants is waiting!
Property Information
- TypeApartment
- PurposeFor Sale
- Reference no.Bayut - 102117-QvZFrU
- CompletionOff-Plan
- FurnishingFurnished
- Added on10 August 2026
- Handover dateQ4 2027
Validated Information

Floor Plans
3D Live
3D Image
2D Image
- Type C Unit 06 Floor 4-18

Mortgage
Calculate and view the monthly mortgage on this apartment
Building Information
Features / Amenities
Furnished
Balcony or Terrace
Swimming Pool
Electricity Backup
+ 10 more amenities
Project Information
