
Off-Plan|
Resale
Floor plans
Map


13


Coastal Living | Beach and Golf Course Serenity
Step into this elegant Studio apartment in Ellington Views 1, featuring a spacious open-plan living area that seamlessly connects to a modern kitchen with high-end appliances. The large windows allow for plenty of natural light, creating a bright and welcoming space.
Property Features:
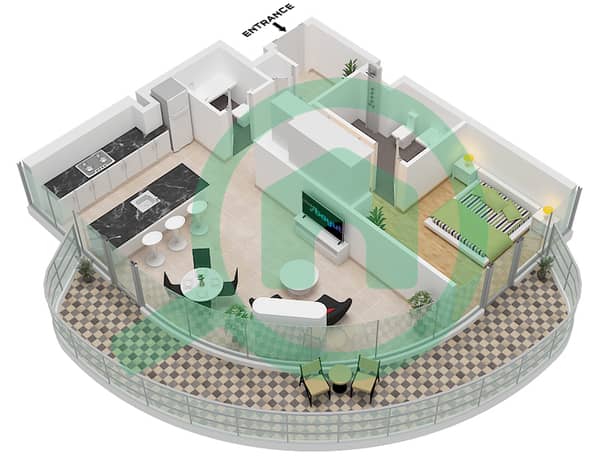
* 1-Bedroom Apartment Ensuite 1-Bathroom and Powder
* Ultra Modern Kitchen
* Comfortable and stylish living area
* Luxurious Recreational Options
* Contemporary Lifestyle Enhancements
* Clubhouse
* Fitness Studio
* Kids Play Area
* Outdoor pool
* Handover : 2027
Located in a well-maintained building, this studio offers easy access to nearby amenities, including retail outlets, dining options, and recreational facilities. The community is peaceful, ideal for residents seeking a balanced lifestyle in Ras Al Khaimah.
The Metropolitan Group is the leading real estate agency in the UAE, We speak 44+ languages, offering our local and international clients exceptional service, expert advice, and comprehensive support in property sales, purchase and rentals.
Property Features:
* 1-Bedroom Apartment Ensuite 1-Bathroom and Powder
* Ultra Modern Kitchen
* Comfortable and stylish living area
* Luxurious Recreational Options
* Contemporary Lifestyle Enhancements
* Clubhouse
* Fitness Studio
* Kids Play Area
* Outdoor pool
* Handover : 2027
Located in a well-maintained building, this studio offers easy access to nearby amenities, including retail outlets, dining options, and recreational facilities. The community is peaceful, ideal for residents seeking a balanced lifestyle in Ras Al Khaimah.
The Metropolitan Group is the leading real estate agency in the UAE, We speak 44+ languages, offering our local and international clients exceptional service, expert advice, and comprehensive support in property sales, purchase and rentals.
Property Information
- TypeApartment
- PurposeFor Sale
- Reference no.Bayut - MPS-50680
- CompletionOff-Plan
- FurnishingUnfurnished
- Added on28 July 2026
- Handover dateQ3 2027
Validated Information

Floor Plans
3D Live
3D Image
2D Image
- Type 1 Unit W104,E105 Floor 1 W204,E205,W210 Floor 2-6 W703,E705,W709 Floor 7-10 W1106,E1105 Floor 11 E1205 Floor 12 E1305 Floor 13

Mortgage
Calculate and view the monthly mortgage on this apartment
Building Information
Features / Amenities
Balcony or Terrace
Kids Play Area
Cafeteria or Canteen
Conference Room
+ 2 more amenities
Project Information
