
Off-Plan
Floor plans
Map


17


Est. Payment AED 3.6K/mo
Get Pre-Approved
Cape Hayat Tower 2, Cape Hayat, Hayat Island, Mina Al Arab, Ras Al Khaimah
Studio
1 Bath
465 sqft
High Floor Unit | Stunning Sea Views | Stylish
Presented by Driven Properties, this stylish studio apartment is located in Cape Hayat Tower 2 on the picturesque Hayat Island, Mina Al Arab. Positioned on a high floor, the apartment enjoys beautiful sea views, a modern open-plan layout, and access to a wide range of premium lifestyle amenities, making it an excellent choice for homeowners and investors alike.
Property Details:
* Status: Vacant
* Property Type: Studio Apartment
* Bathrooms: 1
* Built-up Area: 465 sq. ft.
* Floor: High floor
* View: Sea
* Kitchen: Open-plan and fully fitted
* Parking: 1 dedicated parking space
* Furnishing: Partly furnished
Features and Amenities:
* Private balcony
* Open-plan kitchen with appliances
* Built-in wardrobes
* Walk-in closet
* Central air conditioning
* Covered parking
* Shared swimming pool
* Children's pool
* Fully equipped shared gym
* Spa
* Sauna
* Children's play area
* Barbecue area
* Elegant lobby
* 24/7 security
* Pet-friendly community
* Public parking
Cape Hayat offers a premium waterfront lifestyle surrounded by pristine beaches, landscaped promenades, leisure facilities, and dining destinations. With its tranquil setting and modern amenities, this studio is an excellent opportunity to enjoy coastal living or secure a valuable investment in one of the UAE's fastest-growing waterfront communities.
Ask us about:
* Mortgage Advisory
* Property Management
* Holiday Homes
* Interior Design
Visit our offices across Dubai's most popular communities including:
* Downtown Dubai
* Business Bay
* Dubai Creek Harbour
* Jumeirah Village Circle
* Dubai Hills Estate
Property Details:
* Status: Vacant
* Property Type: Studio Apartment
* Bathrooms: 1
* Built-up Area: 465 sq. ft.
* Floor: High floor
* View: Sea
* Kitchen: Open-plan and fully fitted
* Parking: 1 dedicated parking space
* Furnishing: Partly furnished
Features and Amenities:
* Private balcony
* Open-plan kitchen with appliances
* Built-in wardrobes
* Walk-in closet
* Central air conditioning
* Covered parking
* Shared swimming pool
* Children's pool
* Fully equipped shared gym
* Spa
* Sauna
* Children's play area
* Barbecue area
* Elegant lobby
* 24/7 security
* Pet-friendly community
* Public parking
Cape Hayat offers a premium waterfront lifestyle surrounded by pristine beaches, landscaped promenades, leisure facilities, and dining destinations. With its tranquil setting and modern amenities, this studio is an excellent opportunity to enjoy coastal living or secure a valuable investment in one of the UAE's fastest-growing waterfront communities.
Ask us about:
* Mortgage Advisory
* Property Management
* Holiday Homes
* Interior Design
Visit our offices across Dubai's most popular communities including:
* Downtown Dubai
* Business Bay
* Dubai Creek Harbour
* Jumeirah Village Circle
* Dubai Hills Estate
Property Information
- TypeApartment
- PurposeFor Sale
- Reference no.Bayut - DP-S-62760
- CompletionOff-Plan
- FurnishingUnfurnished
- Added on21 July 2026
- Handover dateQ2 2026
Validated Information

Floor Plans
3D Live
3D Image
2D Image
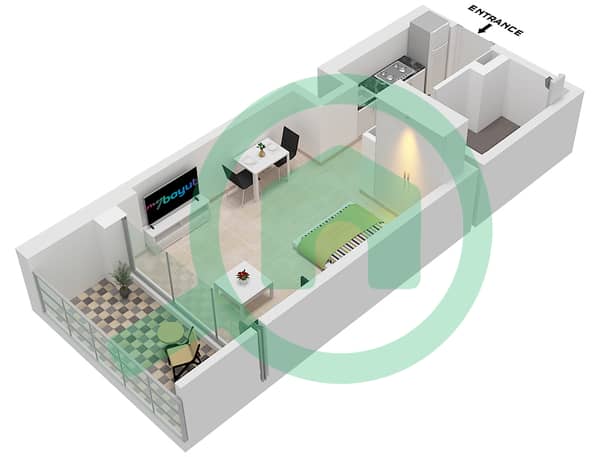
- "Type 1 Middle Unit 2 Floor 1 Unit 3 Floor 1 Unit 4 Floor 4-19 Unit 5 Floor 2-19 Unit 6 Floor 1-3 Unit 7 Floor 1 Unit 8 Floor 4-19 Unit 9 Floor 2-19 Unit 10 Floor 2-3"

Mortgage
Calculate and view the monthly mortgage on this apartment
Building Information
Features / Amenities
Balcony or Terrace
Sauna
Centrally Air-Conditioned
Lobby in Building
+ 4 more amenities
Project Information
