
Off-Plan
Floor plans
Map


12


20% DISCOUNT l 12%ROI & HIGH RENT l SEAVIEW
Location & Connectivity:
5 mins: InterContinental Mina Al Arab
7 mins: Al Naeem Mall
25–30 mins: Ras Al Khaimah International Airport
~45 mins: Dubai International Airport
AMENITIES:
Leisure & Pools
Wellness & Fitness
Entertainment & Social Spaces
Family & Lifestyle
5 mins: InterContinental Mina Al Arab
7 mins: Al Naeem Mall
25–30 mins: Ras Al Khaimah International Airport
~45 mins: Dubai International Airport
AMENITIES:
Leisure & Pools
- Rooftop Infinity Pool: A signature 22.7m infinity pool with panoramic views.
- Main Swimming Pool: A 40m main pool for residents.
- Kids' Pool: Dedicated area for younger residents.
- Jacuzzi: Integrated relaxation zones with sunken sunbeds and seating.
- Sandy Lagoon: Beach-style leisure feature.
- Cabanas: Private lounging spaces.
Wellness & Fitness
- Fitness Facilities: Fully equipped state-of-the-art gym and CrossFit zone.
- Sports Courts: Basketball court and Padel court.
- Wellness Areas: Sauna, steam rooms, and dedicated yoga spaces (including Sky Yoga).
- Active Lifestyle: Dedicated jogging and cycling tracks.
- Zen Garden: A tranquil space designed for meditation and relaxation.
Entertainment & Social Spaces
- Cinema: Both indoor and outdoor cinema/theatre options.
- Sky Lounge: A rooftop lounge and sky bar area for socializing.
- Community Hubs: Multipurpose room, games room, and social/casual lounges.
- Dining: On-site restaurants, signature dining venues, and a juice bar.
- BBQ Area: Designated outdoor spaces for gatherings and shared meals.
Family & Lifestyle
- Children’s Facilities: Dedicated indoor and outdoor playgrounds.
- Pet-Friendly Features: On-site dog park.
- Convenience: Retail and F&B outlets within the development.
Property Information
- TypeApartment
- PurposeFor Sale
- Reference no.Bayut - As1136
- CompletionOff-Plan
- FurnishingFurnished
- Added on16 October 2026
- Handover dateQ4 2027
Validated Information

Floor Plans
3D Live
3D Image
2D Image
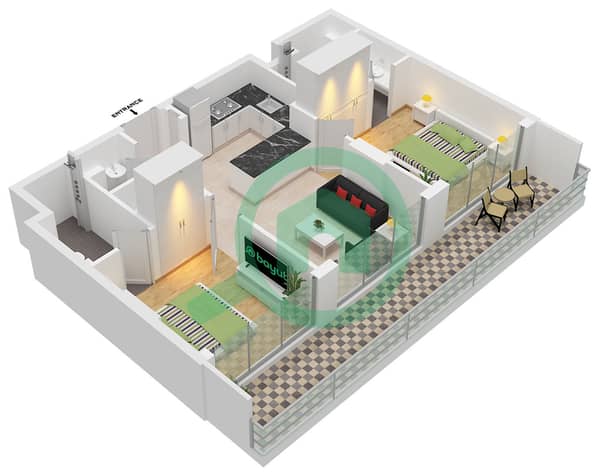
- Type A Unit 03 Floor 4-18 Unit 05 Floor 4-18

Mortgage
Calculate and view the monthly mortgage on this apartment
Building Information
Features / Amenities
Furnished
Balcony or Terrace
Shared Kitchen
Parking Spaces: 2
+ 32 more amenities
Project Information
