
Off-Plan
Floor plans
Map


10


Est. Payment AED 7.0K/mo
Get Pre-Approved
Cape Hayat Tower 3, Cape Hayat, Hayat Island, Mina Al Arab, Ras Al Khaimah
1 Bed
1 Bath
964 sqft
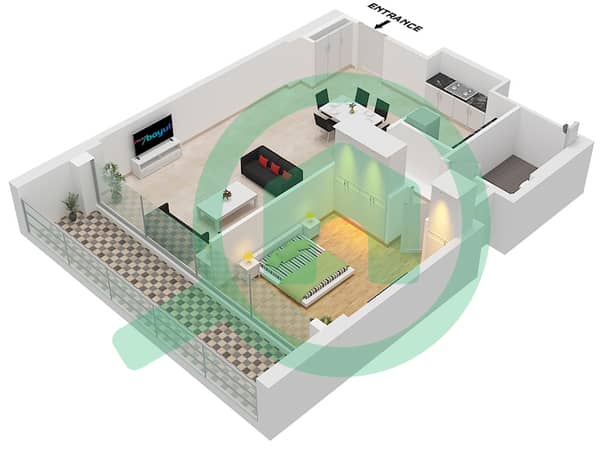
Mid Unit | Lagoon View | Tower 3 | Cape Hayat
Wake up to calming lagoon views and experience effortless coastal living in this beautifully laid-out mid unit at Cape Hayat. Designed for comfort and privacy, this home offers a serene escape within one of the most sought-after waterfront communities.
Property Details:
• 1 Bedroom
• 1 Bathroom
• 963.91 sqft
• Open Kitchen
• Well-Proportioned Layout
• Lagoon View
• Mid Unit
• Located in Tower 3
Amenities:
• Waterfront Promenade & Private Beach Access
• Swimming Pools
• Fully Equipped Gym & Health Club
• Jogging & Cycling Tracks
• Outdoor Sports & Leisure Areas
• Kids’ Play Area
• Retail & F&B Hub
• Next to a Luxury Five-Star Hotel
Location Access:
• 5 Minutes – InterContinental Mina Al Arab
• 7 Minutes – Al Naeem Mall
• 11 Minutes – RAK Mall
• 12 Minutes – RAK Hospital
• 25 Minutes – Ras Al Khaimah International Airport
For more information or to schedule a viewing, contact Melouna at Stage Properties anytime via call or WhatsApp.
Property Information
- TypeApartment
- PurposeFor Sale
- Reference no.Bayut - AP9154S
- CompletionOff-Plan
- FurnishingUnfurnished
- Added on20 February 2026
- Handover dateQ2 2026
Validated Information

Floor Plans
3D Live
3D Image
2D Image
- "Type 2 Middle Unit 4 Floor 1 Unit 5 Floor 1 Unit 6 Floor 4-19 Unit 7 Floor 2-19 Unit 8 Floor 2-3"

Mortgage
Calculate and view the monthly mortgage on this apartment
Building Information
Features / Amenities
Balcony or Terrace
Parking Spaces
Swimming Pool
Lobby in Building
+ 2 more amenities
Project Information
