Apartments for Sale in Ras Al KhaimahMina Al ArabHayat IslandPorto PlayaBayut - richmond-properties-l-l-c-12449547

Off-Plan|
Resale
Floor plans
Map


10


Est. Payment AED 8.4K/mo
Get Pre-Approved
Porto Playa, Hayat Island, Mina Al Arab, Ras Al Khaimah
1 Bed
2 Baths
941 sqft
Porto Playa by Ellington | 1 Bedroom | Spacious Layout
Richmond Properties is proud to present this sea-inspired 1-bedroom beachfront apartment in Porto Playa, Hayat Island (Mina Al Arab), Ras Al Khaimah, offering direct beach access and scenic coastal views.
A rare opportunity for an investor or end-user to secure a luxury residence in one of Ras Al Khaimah’s most in-demand waterfront destinations.
Property Features
• Exclusive Listing
• 1 Bedroom
• 2 Bathrooms
• Size: 941 Sq. Ft.
• Price: AED 2,050,000
• Sea View & Beachfront Living
• Direct Beach Access
• Handover: Q4 2026 / Q1 2027
• Developer: Ellington Properties x RAK Properties
Property Overview
Designed for modern coastal living, this unit features an open and bright layout crafted with signature design quality, making it ideal for buyers seeking a luxury holiday retreat, high rental returns, or a serene seaside home.
Community Features
• Private beach access & beach club pavilion
• Infinity-edge swimming pool & sun lounger deck
• State-of-the-art indoor & outdoor fitness studio and yoga space
• Scenic viewing deck, picnic lawn & BBQ areas
• Kids' splash pad, water & sand play zones
• Waterfront retail promenade with outdoor dining & cafés
Location
Situated on Hayat Island, Mina Al Arab, Ras Al Khaimah, the property benefits from close proximity to 5-star resort destinations including Anantara and InterContinental, with direct access to major highways towards Dubai and RAK International Airport.
This location offers the perfect balance between luxury lifestyle, coastal tranquility, and long-term value.
Developer
Developed by Ellington Properties in collaboration with RAK Properties, known for delivering high-quality, master-planned communities with strong capital appreciation and rental demand.
A rare opportunity for an investor or end-user to secure a luxury residence in one of Ras Al Khaimah’s most in-demand waterfront destinations.
Property Features
• Exclusive Listing
• 1 Bedroom
• 2 Bathrooms
• Size: 941 Sq. Ft.
• Price: AED 2,050,000
• Sea View & Beachfront Living
• Direct Beach Access
• Handover: Q4 2026 / Q1 2027
• Developer: Ellington Properties x RAK Properties
Property Overview
Designed for modern coastal living, this unit features an open and bright layout crafted with signature design quality, making it ideal for buyers seeking a luxury holiday retreat, high rental returns, or a serene seaside home.
Community Features
• Private beach access & beach club pavilion
• Infinity-edge swimming pool & sun lounger deck
• State-of-the-art indoor & outdoor fitness studio and yoga space
• Scenic viewing deck, picnic lawn & BBQ areas
• Kids' splash pad, water & sand play zones
• Waterfront retail promenade with outdoor dining & cafés
Location
Situated on Hayat Island, Mina Al Arab, Ras Al Khaimah, the property benefits from close proximity to 5-star resort destinations including Anantara and InterContinental, with direct access to major highways towards Dubai and RAK International Airport.
This location offers the perfect balance between luxury lifestyle, coastal tranquility, and long-term value.
Developer
Developed by Ellington Properties in collaboration with RAK Properties, known for delivering high-quality, master-planned communities with strong capital appreciation and rental demand.
Property Information
- TypeApartment
- PurposeFor Sale
- Reference no.Bayut - richmond-properties-l-l-c-12449547
- CompletionOff-Plan
- FurnishingUnfurnished
- Added on24 October 2025
- Handover dateQ4 2026
Validated Information

Floor Plans
3D Live
3D Image
2D Image
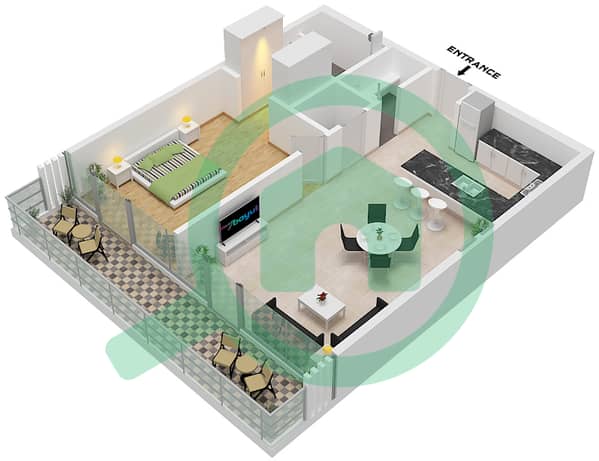
- Type A Unit E6,E8-12,E18,W4,W6-8,W12-15,W19,W22,W23 Floor 1-2 Unit E4,E6,E10,E12,W3,W5-6,W13-14 Floor 3-8 Unit E2,E8,E11,E14,W7,W11 Floor 3-6 Unit E9 Floor 3-5 Unit E13,W15,W16 Floor 3 Unit E8,E9,E11,W4,W10,W12,W15 Floor 7 E3,E5,13,E14,E15,W4,10,W12,15 Floor 8

Mortgage
Calculate and view the monthly mortgage on this apartment
Building Information
Project Information
