
Off-Plan|
Resale
Floor plans
Map


6


Est. Payment AED 3.4K/mo
Get Pre-Approved
Cape Hayat Tower 3, Cape Hayat, Hayat Island, Mina Al Arab, Ras Al Khaimah
Studio
1 Bath
466 sqft
HOT RESALE | Studio | Cape Hayat Tower III
-ABOUT MINA AL ARAB :
A Premier Lifestyle and Leisure Destination
Unique Blend of Natural and Man-Made Wonders
Nestled along pristine beaches and lush landscapes, Mina Al Arab combines scenic natural beauty with carefully crafted architecture and community planning. The development includes a variety of residential options, from luxurious high-rise apartments to sprawling waterfront villas, each offering breathtaking views and state-of-the-art amenities.
Mina Al Arab is equipped with world-class facilities that cater to all aspects of contemporary luxury living.
About Cape Hayat
Hayat Island, Ras Al-Khaimah, UAE
Cape Hayat at Hayat Island, Mina Al Arab is an exceptional waterfront living epitome with studios, 1 & 2 bedroom apartments and penthouses by RAK Properties. In the vibrant and well-settled community, this project is nestled in the coastal region of the island which delivers scenic views of the vast Arabian Gulf and the skyline of the city. The premium and quality standard of luxurious homes comprises elegant and useful features for a leisurely and comfortable lifestyle.
Key Highlights :
Exquisite designs of luxurious studios, 1 & 2 bedroom apartments and penthouses
Neighborhood of Anantara Hotel & Resort
Breathtaking views of the Arabian Sea and neighborhood city
Private beach access with multiple beachside activities
Serene and urban waterfront homes
Convenient & affordable payment structure
If you are interested and would like to know more, then make sure to contact our trusted agent
Amira :
A Premier Lifestyle and Leisure Destination
Unique Blend of Natural and Man-Made Wonders
Nestled along pristine beaches and lush landscapes, Mina Al Arab combines scenic natural beauty with carefully crafted architecture and community planning. The development includes a variety of residential options, from luxurious high-rise apartments to sprawling waterfront villas, each offering breathtaking views and state-of-the-art amenities.
Mina Al Arab is equipped with world-class facilities that cater to all aspects of contemporary luxury living.
About Cape Hayat
Hayat Island, Ras Al-Khaimah, UAE
Cape Hayat at Hayat Island, Mina Al Arab is an exceptional waterfront living epitome with studios, 1 & 2 bedroom apartments and penthouses by RAK Properties. In the vibrant and well-settled community, this project is nestled in the coastal region of the island which delivers scenic views of the vast Arabian Gulf and the skyline of the city. The premium and quality standard of luxurious homes comprises elegant and useful features for a leisurely and comfortable lifestyle.
Key Highlights :
Exquisite designs of luxurious studios, 1 & 2 bedroom apartments and penthouses
Neighborhood of Anantara Hotel & Resort
Breathtaking views of the Arabian Sea and neighborhood city
Private beach access with multiple beachside activities
Serene and urban waterfront homes
Convenient & affordable payment structure
If you are interested and would like to know more, then make sure to contact our trusted agent
Amira :
Property Information
- TypeApartment
- PurposeFor Sale
- Reference no.Bayut - 101614-pXiXKx
- CompletionOff-Plan
- FurnishingUnfurnished
- Added on6 February 2026
- Handover dateQ2 2026
Validated Information

Floor Plans
3D Live
3D Image
2D Image
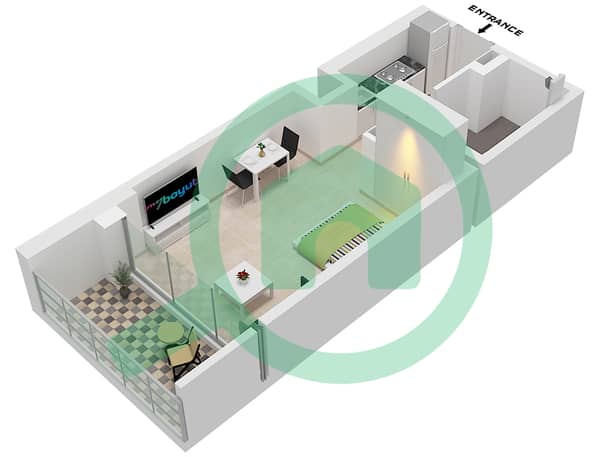
- "Type 1 Middle Unit 2 Floor 1 Unit 3 Floor 1 Unit 4 Floor 4-19 Unit 5 Floor 2-19 Unit 6 Floor 1-3 Unit 7 Floor 1 Unit 8 Floor 4-19 Unit 9 Floor 2-19 Unit 10 Floor 2-3"

Mortgage
Calculate and view the monthly mortgage on this apartment
Building Information
Project Information
