
il
Su progetto|
Rivendita
Planimetrie
Mappa


11


Pagamento stimato AED 17,3K/mese
Ottieni la pre-approvazione
The St. Regis The Residences Tower 1, The St. Regis The Residences, Downtown Dubai, Dubai
2 camere
3 bagni
1269 ft²
Appartamento a Downtown Dubai,The St. Regis The Residences,The St. Regis The Residences Tower 1, 2 camere da letto, 4200000 AED - 17144611
This 2-bedroom apartment for sale in The St. Regis The Residences Tower 1 in Downtown Dubai offers a practical layout with well-defined living, dining and sleeping areas. The home features a furnished interior with contemporary finishes and floor-to-ceiling windows capturing the Burj Khalifa, fountain and city skyline.
Key Features:
Additional Features:
Situated in Downtown Dubai’s Opera District, this apartment benefits from direct exposure to major city landmarks and leisure destinations. The location offers convenient access to Dubai Mall, Burj Khalifa, the boulevard, and surrounding business hubs, with a range of dining, retail and entertainment options within walking distance. The area is well connected by main roads and public transport, supporting both daily commuting and city-wide access.
Key Features:
- 2 Bedrooms
- 3 Bathrooms
- Furnished interior
- Open-plan living and dining
- Modern fitted kitchen
- Primary bedroom with city view
- Contemporary bathroom with walk-in shower
- Balcony or terrace
- Burj Khalifa and fountain views
- Downtown skyline views
Additional Features:
- Swimming pool
- Gym or health club
- Spa treatment room
- Outdoor garden seating areas
- Kids play area (project amenity)
- Landscaped lawn or garden
- Cafés and outdoor dining nearby
- Conference/meeting room facilities in complex
- Covered community walkways
- Close to hospitals
- Nearby retail and dining options
- Pedestrian-friendly plaza
Situated in Downtown Dubai’s Opera District, this apartment benefits from direct exposure to major city landmarks and leisure destinations. The location offers convenient access to Dubai Mall, Burj Khalifa, the boulevard, and surrounding business hubs, with a range of dining, retail and entertainment options within walking distance. The area is well connected by main roads and public transport, supporting both daily commuting and city-wide access.
Informazioni sulla proprietà
- TipoAppartamento
- FinalitàIn Vendita
- N. di riferimentoBayut - 102683-L8XkZ3
- CompletamentoSu progetto
- ArredamentoAmmobiliato
- TruCheck™ su9 novembre 2026
- Aggiunto il9 novembre 2026
- Data di consegnaQ4 2026
Informazioni convalidate

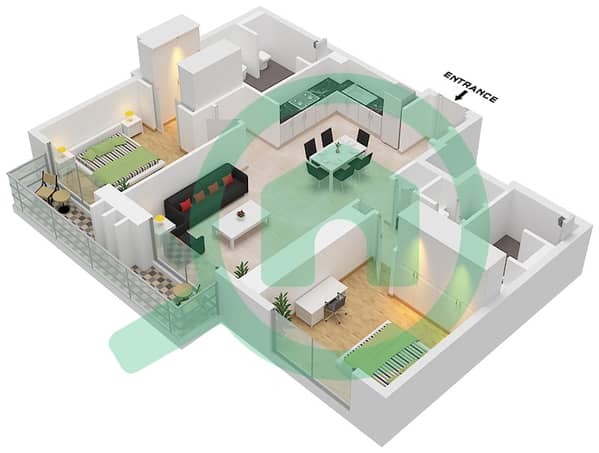
Planimetrie
3D Live
Immagine 3D
Immagine 2D
- Type G1 Unit 11 Floor 45-64

Mutuo
Calcola e visualizza il mutuo mensile per questo appartamento
Informazioni sull'edificio
Caratteristiche / Servizi
Arredato
Balcone o terrazza
Piscina
Flooring
+ altri 5 servizi
Informazioni sul progetto
Transazioni di proprietà simili
