
Su progetto
Planimetrie
Mappa


30


Pagamento stimato AED 6,9K/mese
Ottieni la pre-approvazione
Faradis Tower, Al Mamzar, Sharjah
3 camere
5 bagni
2175 ft²
Appartamento a Al Mamzar,Faradis Tower, 3 camere da letto, 1686311 AED - 17067143
Apartment for sale in Faradis Tower, Al Mamzar - Sharjah
Faradis Tower – Al Mamzar | 3Bedroom Family Apartment
• A spacious home designed for comfortable family living
• Modern high-rise living with everyday convenience at your door
• A well-connected Sharjah address that supports real life
• Built for long-term living, not short-term turnover
• 2-bedroom apartment with maid’s room
• Built-up area: approx. 2175.28 sqft
• Fully furnished for stress-free move-in
• Off-plan unit with handover scheduled for February 2027
• Developed by Tiger Properties
• Freehold ownership for all nationalities
• Large living and dining areas ideal for family routines
• Bedrooms designed for privacy and storage
• Maid’s room adds flexibility for growing households
• Modern finishes with elegant layouts
• Secure tower with access control
• Annual service charges approx. AED 5 per sqft
Family Lifestyle & Location
• Located in Al Mamzar with easy access to Dubai
• Close to schools, hospitals, supermarkets, and retail
• Minutes from main roads and transport links
• Family-friendly tower with quality shared amenities
• City and community views from a high-rise setting
Payment Options
• 20% DOWEN PAYMENT
•80% ON HAND OVER 02/2027
• 100% cash option available With 10% Discount
• Ideal for families seeking space, comfort, and flexibility
• Strong secondary appeal for long-term rental investors
ZEINAB AYMAN
Informazioni sulla proprietà
- TipoAppartamento
- FinalitàIn Vendita
- N. di riferimentoBayut - cityedge-54123
- CompletamentoSu progetto
- ArredamentoAmmobiliato
- Aggiunto il2 novembre 2026
- Data di consegnaQ1 2027
Informazioni convalidate

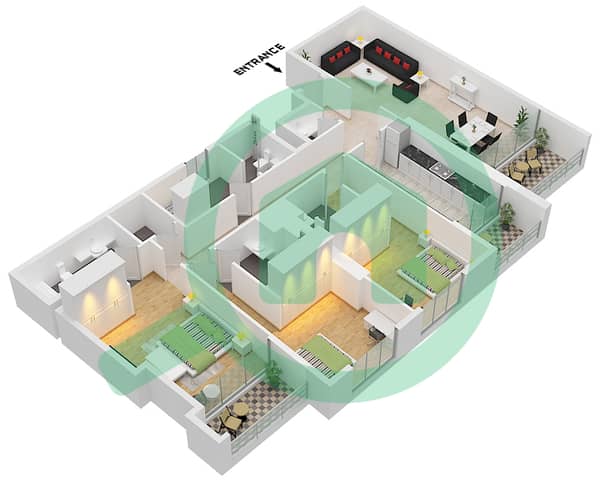
Planimetrie
3D Live
Immagine 3D
Immagine 2D
- Unit 08 Floor 12-14,22-25,32-34,42-45

Mutuo
Calcola e visualizza il mutuo mensile per questo appartamento
Informazioni sull'edificio
Caratteristiche / Servizi
Arredato
Balcone o terrazza
Cucina condivisa
Camera della domestica
+ altri 37 servizi
Informazioni sul progetto
