
Planimetrie
Mappa


9


Appartamento a Dubai Silicon Oasis (DSO),Tria by Deyaar, 60000 AED - 17057513
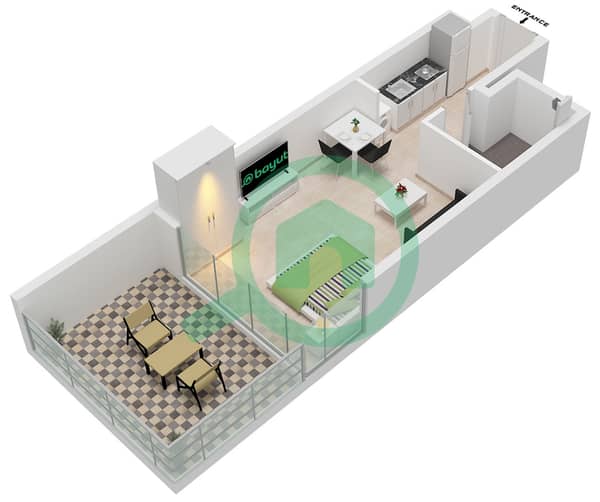
This Studio apartment for rent in Tria by Deyaar at Dubai Silicon Oasis offers a practical layout with open-plan living spaces and wide glazing. The home features a bright living and dining area, a modern kitchen, two bedrooms and three bathrooms, with balcony access framing downtown and skyline views.
Key Features:
Dubai Silicon Oasis is a mixed-use community known for its balanced residential and business environment. It offers relatively affordable living with a network of internal roads that connect easily to Emirates Road, Dubai-Al Ain Road and Sheikh Mohammed Bin Zayed Road. Families benefit from access to schools, nurseries and nearby hospitals, while professionals appreciate the area’s technology and business hub.
The apartment’s interior showcases an open-plan living and dining room with large floor-to-ceiling windows and a downtown city view. Contemporary lighting, media wall, and wood-effect flooring create a clean, modern look that works well with different furniture styles. The primary bedroom includes expansive glazing, a built-in workspace and shelving, allowing for a functional home office setup.
The kitchen areas shown feature long runs of cabinetry with integrated oven and stovetop, under-cabinet lighting and wood-effect flooring. An additional open-plan kitchen and dining configuration with an island and terrace access highlights flexible layout options in Tria. Outdoor spaces include large covered terraces with seating, decorative planting, green walls and small water features, oriented toward city and sea views.
For More Details & Meeting Call
Mr Faisal
Key Features:
- Studio
- Bathrooms
- Open-plan living area
- Modern fitted kitchen
- Balcony or terrace
- Wooden-style flooring
- Built-in media wall
- Floor-to-ceiling windows
- High-rise residential tower
Dubai Silicon Oasis is a mixed-use community known for its balanced residential and business environment. It offers relatively affordable living with a network of internal roads that connect easily to Emirates Road, Dubai-Al Ain Road and Sheikh Mohammed Bin Zayed Road. Families benefit from access to schools, nurseries and nearby hospitals, while professionals appreciate the area’s technology and business hub.
The apartment’s interior showcases an open-plan living and dining room with large floor-to-ceiling windows and a downtown city view. Contemporary lighting, media wall, and wood-effect flooring create a clean, modern look that works well with different furniture styles. The primary bedroom includes expansive glazing, a built-in workspace and shelving, allowing for a functional home office setup.
The kitchen areas shown feature long runs of cabinetry with integrated oven and stovetop, under-cabinet lighting and wood-effect flooring. An additional open-plan kitchen and dining configuration with an island and terrace access highlights flexible layout options in Tria. Outdoor spaces include large covered terraces with seating, decorative planting, green walls and small water features, oriented toward city and sea views.
For More Details & Meeting Call
Mr Faisal
Informazioni sulla proprietà
- TipoAppartamento
- FinalitàIn Affitto
- N. di riferimentoBayut - 104808-shQNcq
- ArredamentoNon arredato
- Aggiunto il1 novembre 2026
Informazioni convalidate

Planimetrie
3D Live
Immagine 3D
Immagine 2D
- Type B

Informazioni sull'edificio
Caratteristiche / Servizi
Balcone o terrazza
Posti auto: 1
Piscina
Generatore di corrente
+ altri 26 servizi
Transazioni di proprietà simili


