
Planimetrie
Mappa


27


Pagamento stimato AED 113,4K/mese
Ottieni la pre-approvazione
Sienna Lakes, Jumeirah Golf Estates, Dubai
6 camere
8 bagni
7732 ft²
Villa a Jumeirah Golf Estates,Sienna Lakes, 6 camere da letto, 31500000 AED - 17011504
Sienna Lakes. Golf-front. Fully reimagined. Built from shell and core into something entirely new.
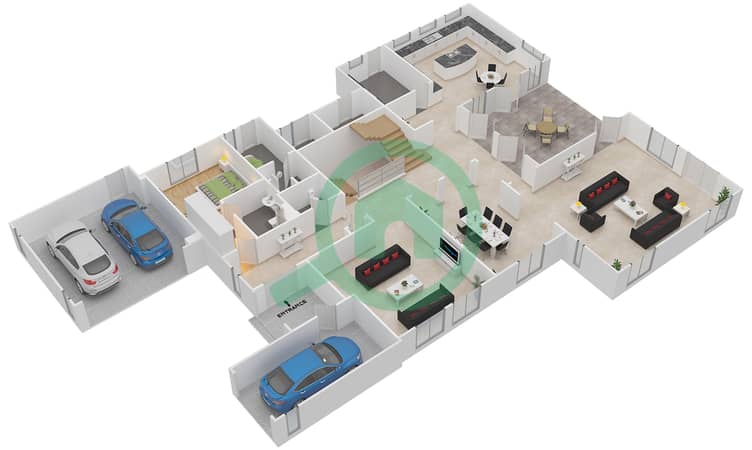
Set on the Fire Course, the home opens with a deliberately private arrival. A secluded foyer gives way to a layered sequence of spaces, drawing you through to a double-height living area where light, volume and greenery take over.
This is a house designed around flow. Living, dining and show kitchen unfold in one continuous line, each space connected but clearly defined. The show kitchen sits as a centrepiece — clean, architectural, designed to host as much as it performs. Behind it, a fully equipped back kitchen and service areas keep everything effortless, out of sight.
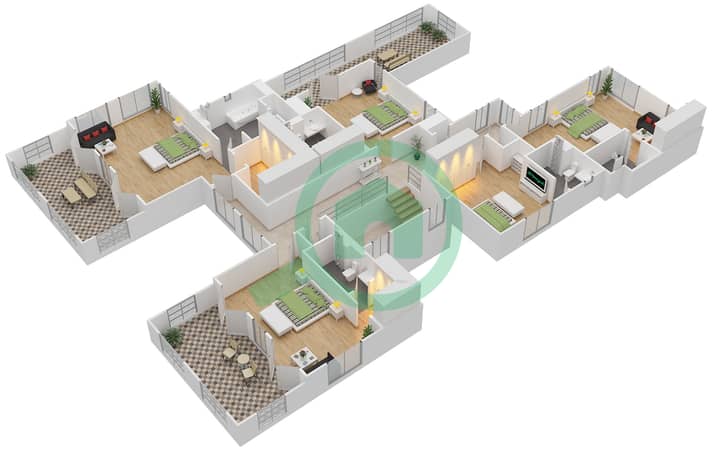
Upstairs, the layout splits with intent. One wing is entirely dedicated to the principal suite — expansive in scale, with a private lounge, walk-in wardrobe and a bathroom designed as a retreat. The remaining suites are equally considered, including a children’s room configured with its own study and play space.
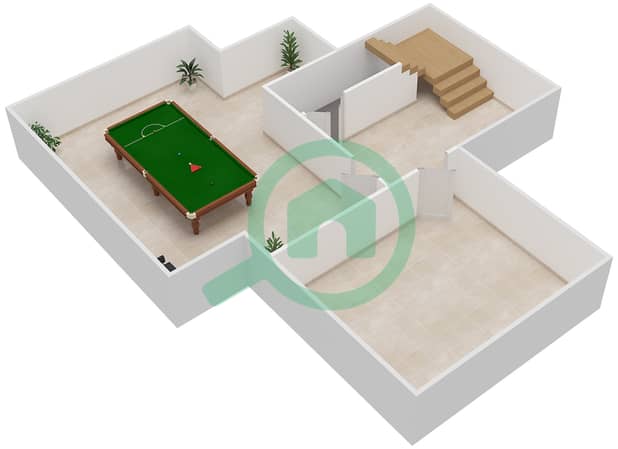
Below, a purpose-built basement cinema runs over 1,000 sq ft (approx. ). Dark, immersive, designed for long evenings.
Outside, the plot opens directly onto the course. Landscaping frames the pool and outdoor kitchen, with clear zoning for dining, entertaining and quieter moments.
Sienna Lakes sits within Jumeirah Golf Estates — low-density, gated, built around the Fire and Earth championship courses. Residents have access to the JGE Clubhouse: tennis, padel, gym, spa and dining alongside the Marketplace for daily essentials. Walking trails, open green space and golf frontage define the environment.
SEALS THE DEAL
Turnkey at scale. Cinema included. Move-in ready.
Informazioni sulla proprietà
- TipoVilla
- FinalitàIn Vendita
- N. di riferimentoBayut - 600857725279
- CompletamentoNuovo
- ArredamentoAmmobiliato
- Affitto medio
- Aggiunto il28 ottobre 2026
Informazioni convalidate

Planimetrie
3D Live
Immagine 3D
Immagine 2D
- Ground Floor
- First Floor
- Basement


Mutuo
Calcola e visualizza il mutuo mensile per questo villa
Caratteristiche / Servizi
Arredato
Balcone o terrazza
Piscina
Aria condizionata centralizzata
+ altri 2 servizi
Transazioni di proprietà simili
