Appartamenti in vendita a DubaiDubai Healthcare City Phase 2Binghatti StarlightBayut - 103924-BUPFGy

il
Su progetto|
Vendita iniziale
Planimetrie
Mappa


13


Pagamento stimato AED 7,3K/mese
Ottieni la pre-approvazione
Binghatti Starlight, Dubai Healthcare City Phase 2, Dubai
2 camere
3 bagni
1520 ft²
Appartamento a Dubai Healthcare City Phase 2,Binghatti Starlight, 2 camere da letto, 1780000 AED - 17002654
This 2-bedroom apartment in Binghatti Starlight is offered for sale in Dubai Healthcare City Phase 2, Al Jadaf. The layout features an open-plan living and kitchen area, two well-proportioned bedrooms and three bathrooms. Large windows frame city and marina views, while the interior uses a neutral, contemporary palette with quality finishes.
Key Features:
Key Features:
- 2 Bedrooms
- 3 Bathrooms
- Open-plan living area
- Integrated kitchen island
- Furnished unit
- Balcony or terrace
- Built-in wardrobes
- Downtown city view
- Marina and skyline views
- Modern lobby access
- Swimming pool
- Kids play area
- Jacuzzi
- Lawn or garden
- Barbeque area
- Parking spaces
- Facilities for disabled
- 24-hour security
- CCTV surveillance
- Landscaped community areas
- Wellness-focused community setting
- Nearby hospitals and medical facilities
- Proximity to Dubai Creek
- Short drive to Downtown Dubai
- Access to Dubai Mall area
- Connectivity to wider Al Jaddaf district
- Landscaped walkways and seating zones
- Park and green views in the vicinity
- Road and transport-oriented location
- Mixed residential and hospitality surroundings
Informazioni sulla proprietà
- TipoAppartamento
- FinalitàIn Vendita
- N. di riferimentoBayut - 103924-BUPFGy
- CompletamentoSu progetto
- ArredamentoAmmobiliato
- TruCheck™ su27 ottobre 2026
- Aggiunto il27 ottobre 2026
- Data di consegnaQ3 2026
Informazioni convalidate

Planimetrie
3D Live
Immagine 3D
Immagine 2D
- Type 4 Floor Lower
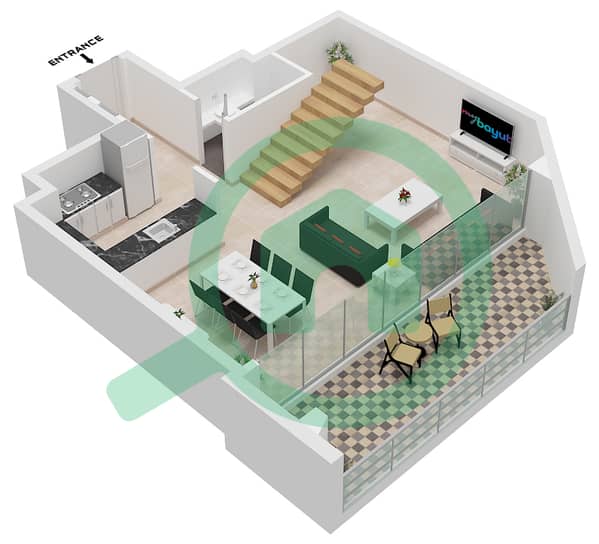
- Type 4 Floor Upper
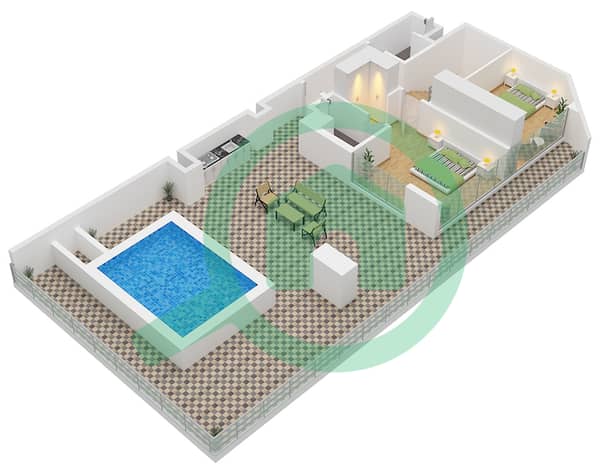


Mutuo
Calcola e visualizza il mutuo mensile per questo appartamento
Informazioni sull'edificio
Caratteristiche / Servizi
Arredato
Balcone o terrazza
Piscina
Flooring
+ altri 5 servizi
Informazioni sul progetto
Transazioni di proprietà simili


