
Su progetto|
Vendita iniziale
Planimetrie
Mappa


15


350 Riverside Crescent, Riverside Crescent, Sobha Hartland 2, Dubai
1 camera
2 bagni
843 ft²
Appartamento a Sobha Hartland 2,Riverside Crescent,350 Riverside Crescent, 1 camera da letto, 1980885 AED - 16991759
Shaw Luxury Real Estate presents a 1 bedroom plus study apartment for sale at 350 Riverside Crescent, Sobha Hartland II, with a peaceful park view and a 60/40 payment plan. Expected handover Q4 2027.
UNIT HIGHLIGHTS
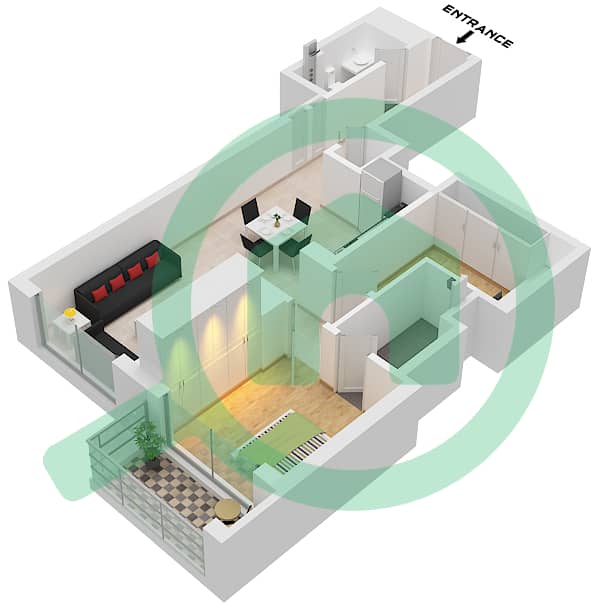
1 bedroom + separate study (1.5 BR layout)
1 bathroom + powder room
843 sq ft total, including a 55 sq ft private balcony
Park view
Open-plan living and dining with fitted kitchen
Utility space
1 covered parking space
Unfurnished, ready for your own style
Approx. AED 2,350 per sq ft
SOBHA SPECIFICATIONS
Fitted kitchen with modern appliances
Reconstituted stone countertops and vanities
Porcelain tiles in living areas and bathrooms
Double-glazed windows
Provision for home automation
BUILDING AMENITIES
Infinity-edge leisure pool, toddler pool, jacuzzi and cabanas
Indoor and outdoor gym, yoga zones
Kids playroom and play area
Movie theatre, library, art and music room
Barbecue area, sensory garden and sky gardens
SOBHA HARTLAND II LIFESTYLE
Riverside Crescent is a six-tower collection within the 8 million sq ft Sobha Hartland II community, with crystal lagoons, a wave pool, water sports, jogging and cycling tracks, padel and tennis courts, a pet park, retail, dining and a clubhouse with a 50m pool and spa.
LOCATION
Minutes from Downtown Dubai, Business Bay and Dubai Creek Harbour, next to Ras Al Khor Wildlife Sanctuary, with access via Al Khail Road, Ras Al Khor Road and Meydan Road.
Price: AED 1,980,885
Payment plan: 60/40
Contact Shaw Luxury Real Estate for the full floor plan pack, full payment schedule and a private consultation.
RERA Permit No: 71620706773
Informazioni sulla proprietà
- TipoAppartamento
- FinalitàIn Vendita
- N. di riferimentoBayut - SSH-RC-101
- CompletamentoSu progetto
- ArredamentoNon arredato
- Aggiunto il26 ottobre 2026
- Data di consegnaQ4 2027
Informazioni convalidate

Planimetrie
3D Live
Immagine 3D
Immagine 2D
- A / XX01 Floor 07,08,10-13,15-18,22-27,30-32,36-38,40,41,43-46,50-55,57,58,60,61

Mutuo
Calcola e visualizza il mutuo mensile per questo appartamento
Informazioni sull'edificio
Caratteristiche / Servizi
Balcone o terrazza
Posti auto: 1
Piscina
Finestre a tutta altezza: 1
+ altri 13 servizi
Informazioni sul progetto
Transazioni di proprietà simili
