Appartamenti in vendita a DubaiSobha Hartland 2Riverside Crescent320 Riverside CrescentBayut - RSC-231645-AM-S004

il
Su progetto|
Rivendita
Planimetrie
Mappa


10


320 Riverside Crescent, Riverside Crescent, Sobha Hartland 2, Dubai
2 camere
3 bagni
1178 ft²
Appartamento a Sobha Hartland 2,Riverside Crescent,320 Riverside Crescent, 2 camere da letto, 2900000 AED - 16957246
This 2-bedroom apartment in 320 Riverside Crescent is offered for sale in Sobha Hartland 2, Bukadra, Dubai. Located on a high floor, it features a practical layout with a bright living area and expansive windows overlooking the park and city skyline. The residence forms part of a contemporary waterfront community planned around a lagoon and landscaped green spaces.
Key Features:
- 2 Bedrooms
- 3 Bathrooms
- Unfurnished layout
- High-floor position
- Balcony or terrace
- Floor-to-ceiling windows
- Marble-top finishes
- Park green view
- City skyline view
- Allocated parking space
Amenities:
- Swimming pool
- Gym or health club
- Kids play area
- Lobby in building
- Service elevators
- Security staff
- CCTV security
- Broadband internet
- Lawn or garden
- Barbeque area
- Freehold ownership
Located within Sobha Hartland 2, the community is planned with a lagoon, green parks, jogging and walking trails, and various leisure installations. Residents will benefit from nearby international schools, a community mall, and retail options integrated into the development. Healthcare facilities and hospitals are accessible within a short driving distance.
The location in Bukadra offers convenient road connectivity via Dubai-Al Ain Road, linking quickly to Sheikh Mohammed Bin Zayed Road and Ras Al Khor Road. Key destinations including the Burj Khalifa District, Dubai Opera, and Dubai Creek Harbour are reachable within a reasonable drive, supporting both daily commuting and city leisure access.
Informazioni sulla proprietà
- TipoAppartamento
- FinalitàIn Vendita
- N. di riferimentoBayut - RSC-231645-AM-S004
- CompletamentoSu progetto
- ArredamentoNon arredato
- TruCheck™ su23 ottobre 2026
- Aggiunto il23 ottobre 2026
- Data di consegnaQ3 2027
Informazioni convalidate

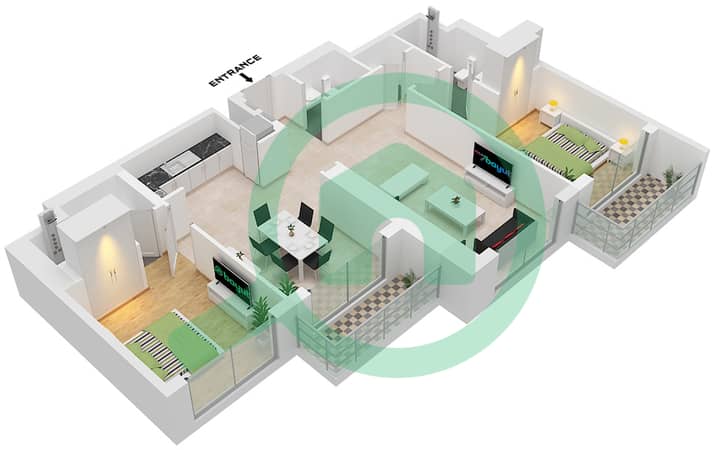
Planimetrie
3D Live
Immagine 3D
Immagine 2D
- Type C Unit 9 Floor 7-18,22-32,36-46,50-61

Mutuo
Calcola e visualizza il mutuo mensile per questo appartamento
Informazioni sull'edificio
Caratteristiche / Servizi
Balcone o terrazza
Posti auto: 1
Piscina
Flooring
+ altri 11 servizi
Informazioni sul progetto
Transazioni di proprietà simili

