
il
Su progetto|
Rivendita
Planimetrie
Mappa


13


Pagamento stimato AED 16,2K/mese
Ottieni la pre-approvazione
Sobha Creek Vistas Heights Tower B, Sobha Creek Vistas Heights, Sobha Hartland, Dubai
3 camere
4 bagni
1877 ft²
Appartamento a Sobha Hartland,Sobha Creek Vistas Heights,Sobha Creek Vistas Heights Tower B, 3 camere da letto, 3950000 AED - 16953830
MSK Real Estate offers this massive apartment located in the heart of Sobha Hartland, one of Dubai's most desirable communities, this spacious 3.5-bedroom apartment at Creek Vista Heights offers a perfect blend of comfort, style, and convenience.
Property Highlights
3 Bedrooms + Study – ample space for families with generous living areas
Premium Finishes – high-end interiors with floor-to-ceiling windows
Unfurnished – ready for you to personalize to your taste
Handover: Expected Q2 - Q4 2026
Community Amenities
Creek Vista Heights offers resort-style living with access to:
Swimming pool & children's pool
Fully equipped gymnasium
Landscaped gardens & relaxation decks
Yoga and meditation zones
Kids play area
Retail shops and concierge services
Why This Property?
Prime Location
Spacious Layout
Premium Developer
Stunning Views
Great Investment
Developed by Sobha Group, Creek Vista Heights is a striking twin-tower development rising 64 storeys high in Mohammed Bin Rashid City. The project enjoys a prime location between Downtown Dubai and the quieter eastern districts, offering breathtaking views of the Dubai Creek corridor and the city skyline.
Interested?
This is a fantastic opportunity to own a premium home in one of Dubai's most sought-after communities.
Contact MSK Real Estate today for more details or to arrange a viewing.
All information is provided in good faith. Measurements and handover dates are approximate and subject to change.
Informazioni sulla proprietà
- TipoAppartamento
- FinalitàIn Vendita
- N. di riferimentoBayut - CVH-862621-AM-S004
- CompletamentoSu progetto
- ArredamentoNon arredato
- TruCheck™ su23 ottobre 2026
- Aggiunto il23 ottobre 2026
- Data di consegnaQ2 2026
Informazioni convalidate

Planimetrie
3D Live
Immagine 3D
Immagine 2D
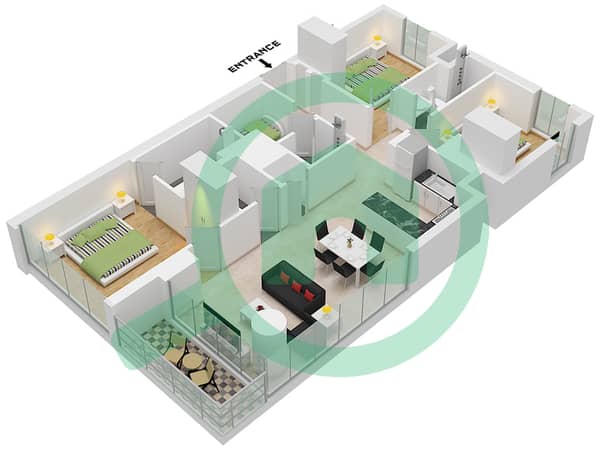
- Type A Unit 08 Floor 10-32,34-51

Mutuo
Calcola e visualizza il mutuo mensile per questo appartamento
Informazioni sull'edificio
Caratteristiche / Servizi
Arredato
Balcone o terrazza
Posti auto: 1
Piscina
+ altri 13 servizi
Informazioni sul progetto
Transazioni di proprietà simili

