
il
Su progetto|
Rivendita
Planimetrie
Mappa


10


350 Riverside Crescent, Riverside Crescent, Sobha Hartland 2, Dubai
2 camere
3 bagni
1225 ft²
Appartamento a Sobha Hartland 2,Riverside Crescent,350 Riverside Crescent, 2 camere da letto, 3310000 AED - 16924180
Brought to you by Driven Properties, this beautifully positioned 2-bedroom apartment in 350 Riverside Crescent, Sobha Hartland II, offers an exceptional blend of contemporary elegance, modern comfort, and scenic waterfront living.
Property Details:
* Floor: High Floor
* View: Lagoon and Creek
* Built-Up Area: 1,225 sq. ft.
* Bathrooms: 3
* Kitchen: Open and Fully Fitted
* Furnishing: Partly Furnished with Kitchen Appliances
* Parking: 1 Covered Space
Features and Amenities:
* Private balcony
* Panoramic lagoon and creek views
* Built-in wardrobes
* Fully fitted kitchen with appliances
* Central air conditioning
* Cable-ready
* Covered parking
* Elegant building lobby
* Shared swimming pool
* Children's pool
* Fully equipped shared gym
* Spa facilities
* Barbecue area
* Building security
Sobha Hartland II is an exclusive master-planned residential community in Mohammed Bin Rashid City, designed around contemporary architecture, landscaped greenery, and a resort-inspired lifestyle. Developed by Sobha Realty, the community combines modern residential living with an emphasis on open spaces, leisure, and waterfront surroundings.
Ask us about:
* Mortgage Advisory
* Property Management
* Holiday Homes
* Interior Design
Visit our offices across Dubai's most popular communities including:
* Downtown Dubai
* Business Bay
* Dubai Creek Harbour
* Jumeirah Village Circle
* Dubai Hills Estate
Informazioni sulla proprietà
- TipoAppartamento
- FinalitàIn Vendita
- N. di riferimentoBayut - DP-S-65429
- CompletamentoSu progetto
- ArredamentoNon arredato
- TruCheck™ su20 ottobre 2026
- Aggiunto il20 ottobre 2026
- Data di consegnaQ4 2027
Informazioni convalidate

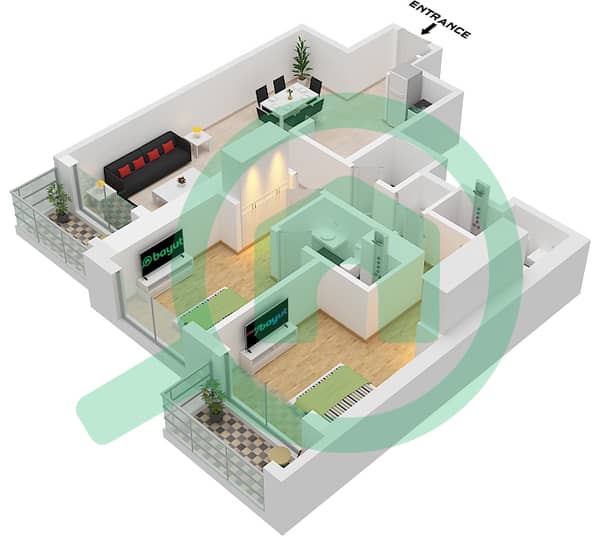
Planimetrie
3D Live
Immagine 3D
Immagine 2D
- B / Unit XX08 Floor 07,08,10-13,15-18,22-27,30-32,36-38,40,41,43-46,50-55,57,58,60,61

Mutuo
Calcola e visualizza il mutuo mensile per questo appartamento
Informazioni sull'edificio
Caratteristiche / Servizi
Balcone o terrazza
Aria condizionata centralizzata
Hall dell'edificio
Area barbecue
+ altri 2 servizi
Informazioni sul progetto
Transazioni di proprietà simili


