Appartamenti in vendita a DubaiDubai Healthcare City Phase 2Binghatti StarlightBayut - Yousef106834-DvK7Sp
il
Su progetto|
Vendita iniziale
Planimetrie
Mappa


10

Pagamento stimato AED 8,2K/mese
Ottieni la pre-approvazione
Binghatti Starlight, Dubai Healthcare City Phase 2, Dubai
2 camere
3 bagni
1366 ft²
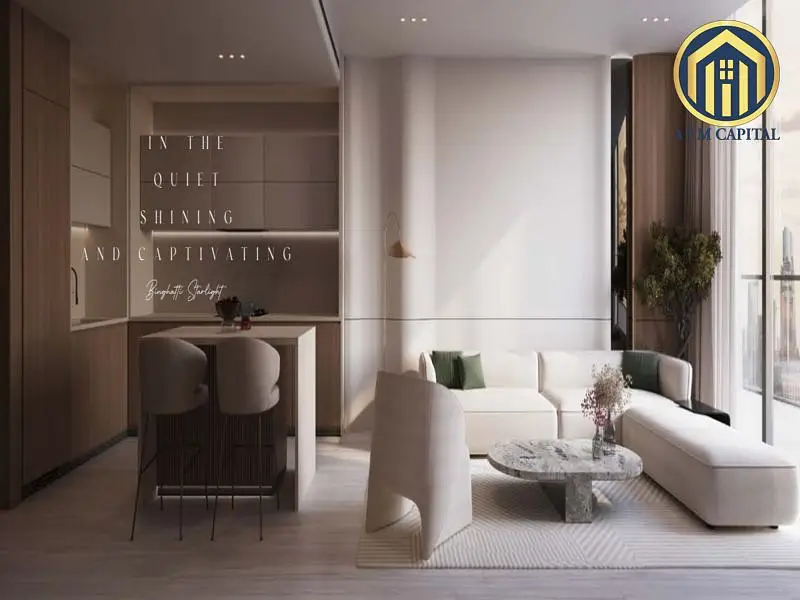
Appartamento a Dubai Healthcare City Phase 2,Binghatti Starlight, 2 camere da letto, 2002200 AED - 16890955
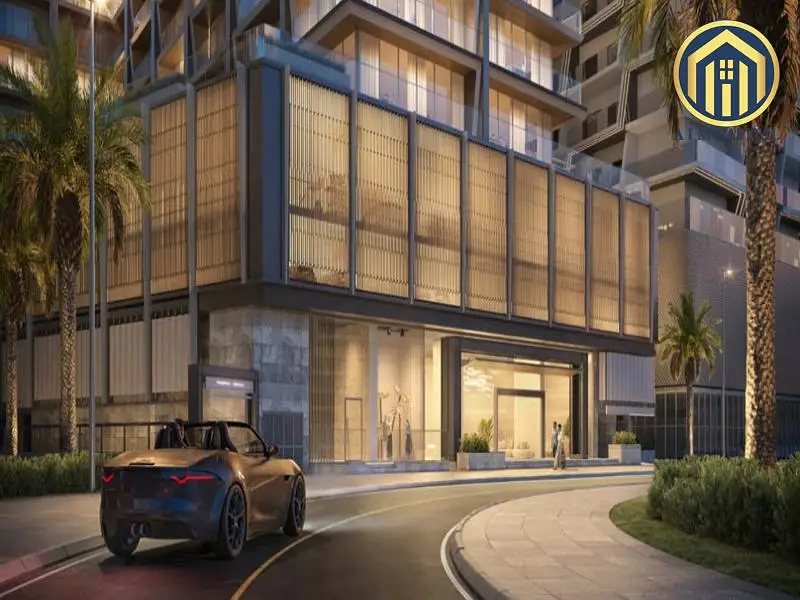
Waterfront Living | Al Jaddaf
5 mins to Downtown Dubai | 10 mins to Burj Khalifa
About the Project:
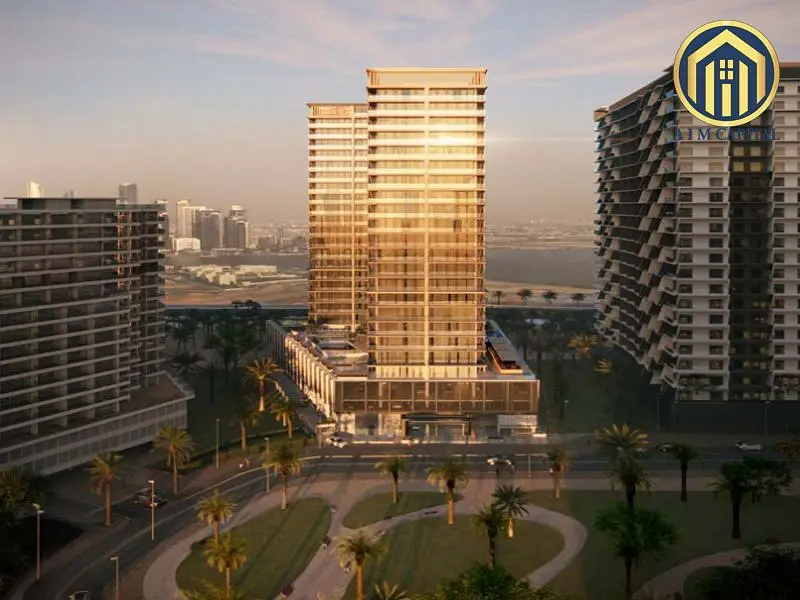
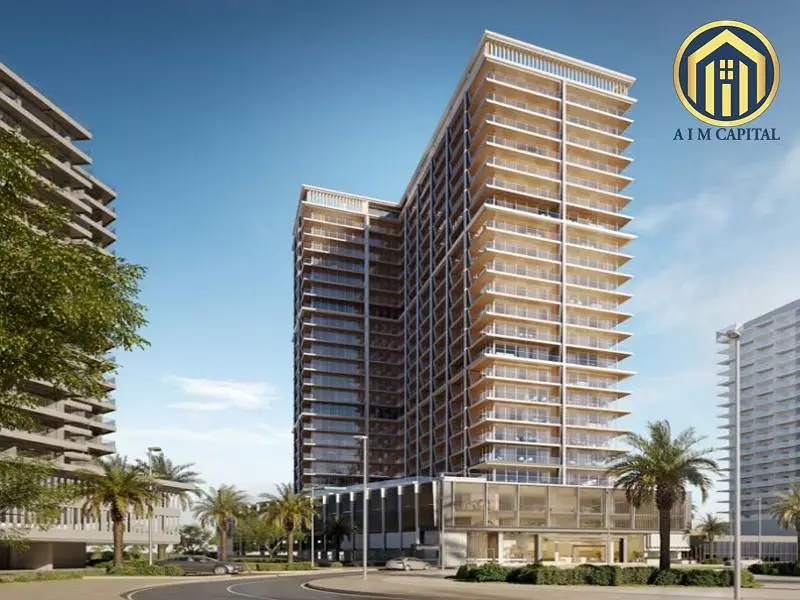
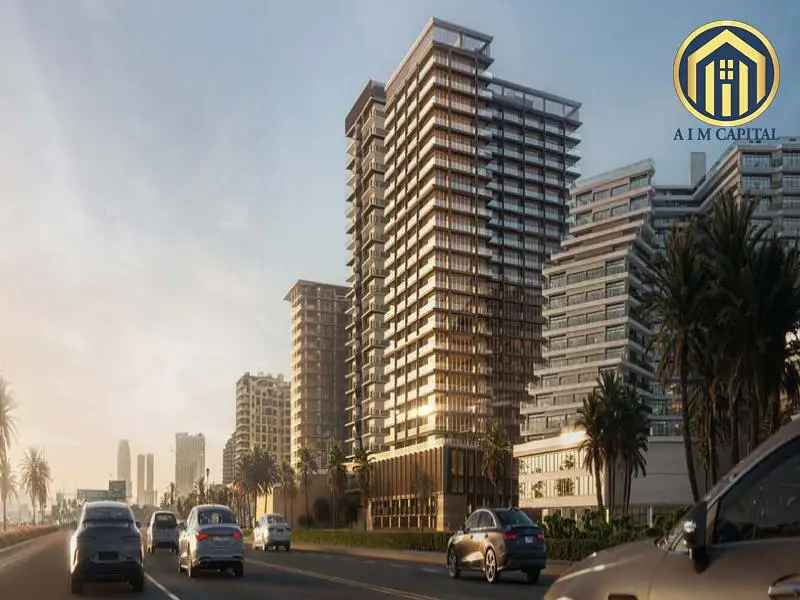
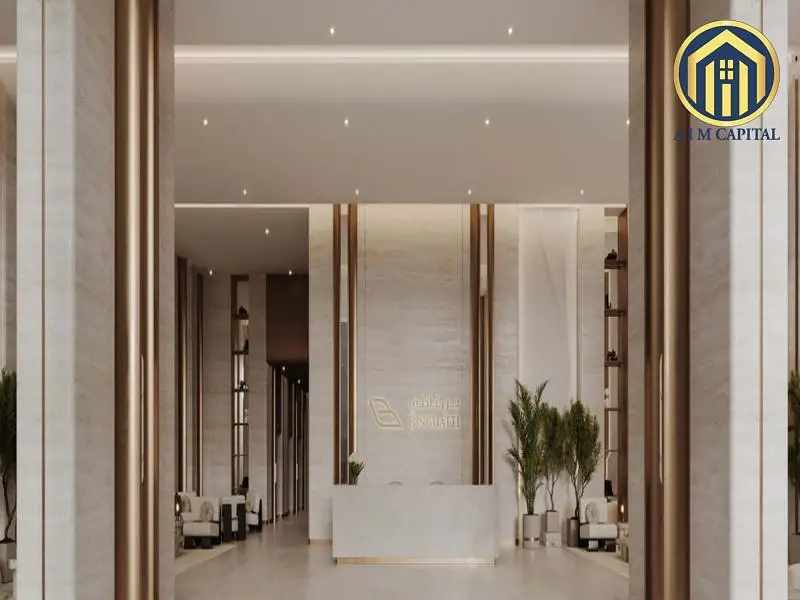
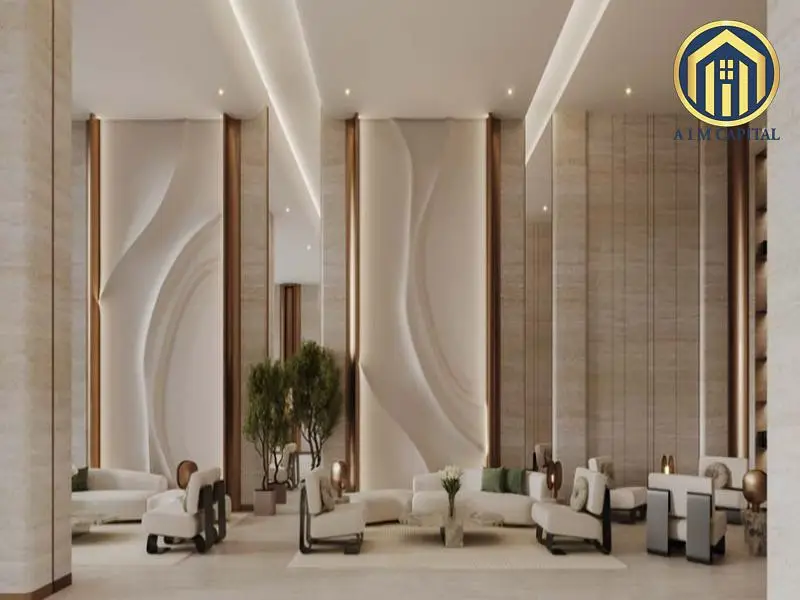
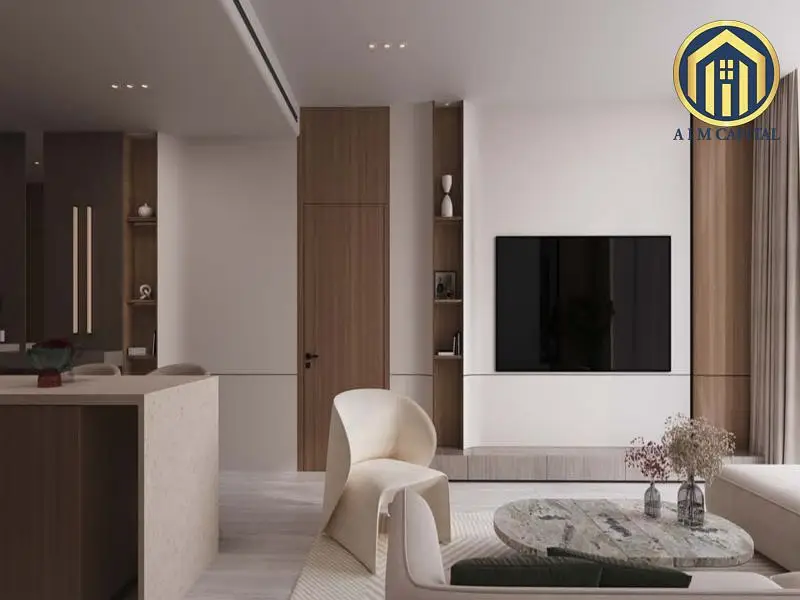
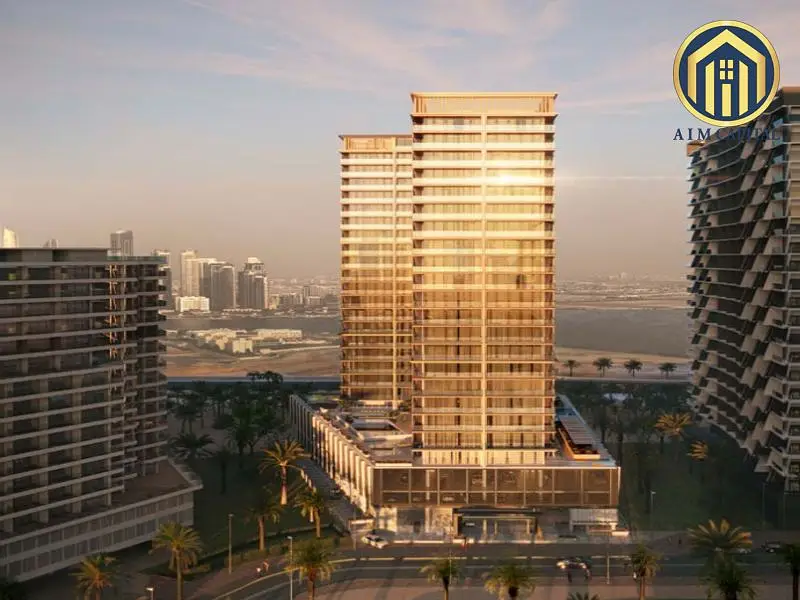
Binghatti Starlight by Binghatti Developers is a distinctive residential tower in Al Jaddaf's Healthcare City Phase 2, offering a modern waterfront lifestyle with elegant architecture and comfortable interiors. The 25-storey development features spacious residences, quality finishes and open layouts designed for contemporary living, with views of Dubai Creek and the city skyline.
Location & Destinations:
• 5 mins to Downtown Dubai
• 5 mins to Dubai Creek Tower
• 10 mins to Burj Khalifa
• 10 mins to Palm Jumeirah
• 10 mins to Dubai Marina
• Easy access to Zabeel Stadium
• Close to Creek Park
• Easy access to Dubai Design District
• Located along Oud Metha Road
Amenities:
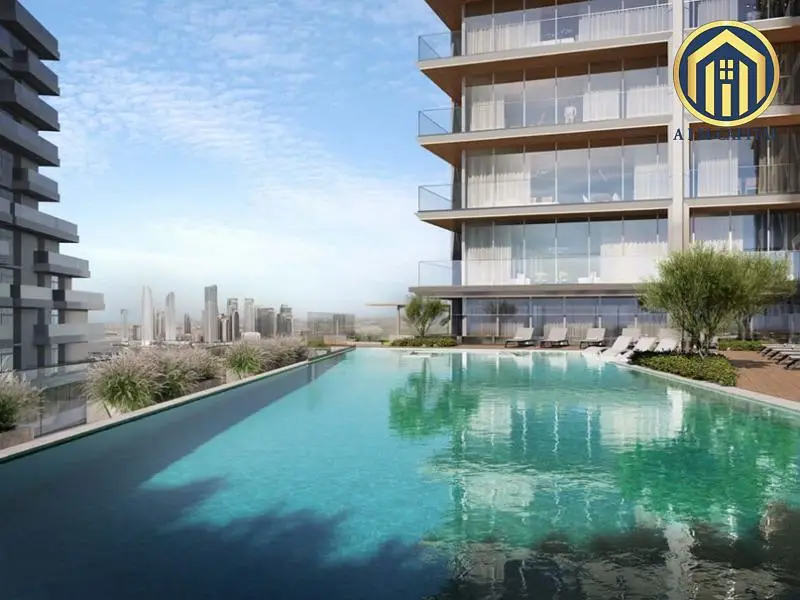
• Swimming Pool
• Fully Equipped Gym
• Jogging Track
• Rooftop Leisure Area
• Community Spaces
• Landscaped Parks
• Social & Family Areas
• Secure Basement Parking
• Modern Kitchen Appliances
• High-Speed Internet
• Central Air Conditioning
Why Binghatti Starlight?
• Waterfront Living in Al Jaddaf
• Dubai Creek Views
• 25-Storey Residential Tower
• 5 mins to Downtown Dubai
• 10 mins to Burj Khalifa
• Prime Healthcare City Phase 2 location
• Contemporary architecture and interiors
• Extensive lifestyle amenities
• Developed by Binghatti Developers
Informazioni sulla proprietà
- TipoAppartamento
- FinalitàIn Vendita
- N. di riferimentoBayut - Yousef106834-DvK7Sp
- CompletamentoSu progetto
- ArredamentoAmmobiliato
- TruCheck™ su17 ottobre 2026
- Aggiunto il17 ottobre 2026
- Data di consegnaQ3 2026
Informazioni convalidate

Planimetrie
3D Live
Immagine 3D
Immagine 2D
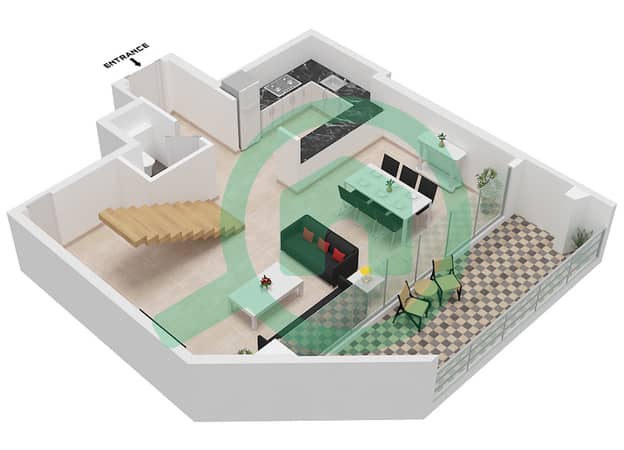
- Type 5 Floor Lower
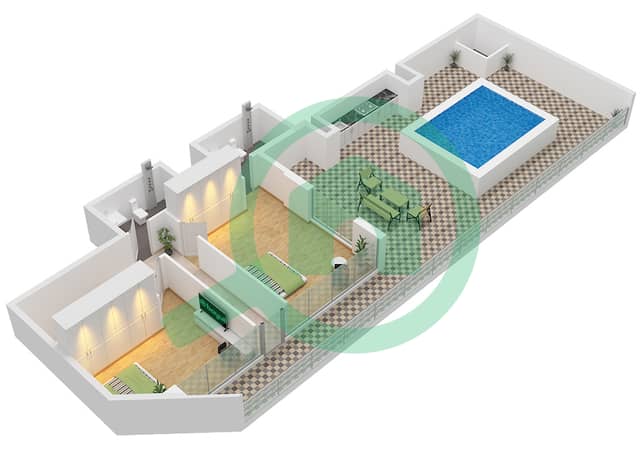
- Type 5 Floor Upper


Mutuo
Calcola e visualizza il mutuo mensile per questo appartamento
Informazioni sull'edificio
Caratteristiche / Servizi
Arredato
Balcone o terrazza
Cucina condivisa
Piscina
+ altri 37 servizi
Informazioni sul progetto
Transazioni di proprietà simili


