
il
Su progetto|
Vendita iniziale
Planimetrie
Mappa


14


Appartamento a Meydan Horizon,Highgrove by Ellington, 2 camere da letto, 3340000 AED - 16889222
The Highgrove at Meydan | Below Market Deal in Prime Location
Key Highlights:
• Premium Ellington quality with high-end finishes
• High-floor units with open lagoon views
• Strong investment potential near Downtown Dubai
Designed for modern living, the residences feature elegant layouts, abundant natural light, and refined finishes. Surrounded by water features and lush greenery, the project offers a tranquil lifestyle just minutes from Dubai’s main attractions.
Property & Community Features:
• Spacious layouts with premium finishes
• Infinity pool with deck areas
• Fully equipped gym & yoga studio
• Sky lounge & outdoor dining
• Residents lounge & private cinema
• Kids’ play areas & children’s pool
• BBQ zones & social spaces
• Co-working spaces & concierge services
• Landscaped gardens & walking tracks
• Spa & wellness facilities
• 24/7 security & controlled access
Ideal for:
Investors looking for below market entry
Bulk buyers seeking multiple units
End users wanting immediate value upside
Prime Location:
• 1 min – future metro line
• 15 mins – Downtown Dubai & Burj Khalifa
• 17 mins – Dubai International Airport
• Easy access to Al Khail Road & major highways
• Close to Meydan Racecourse
This is a motivated sale, priced to sell quickly — ideal for investors, bulk buyers, or end-users seeking immediate value.
Located in Meydan Horizon within Meydan City, the apartment benefits from a developing mixed-use community with access to retail, dining and leisure options. The wider area connects easily to major roads toward Business Bay, Dubai Creek and key city districts, supporting a convenient and well-serviced lifestyle.
Informazioni sulla proprietà
- TipoAppartamento
- FinalitàIn Vendita
- N. di riferimentoBayut - 106134-65j3Wo
- CompletamentoSu progetto
- ArredamentoAmmobiliato
- TruCheck™ su17 ottobre 2026
- Aggiunto il17 ottobre 2026
- Data di consegnaQ4 2028
Informazioni convalidate

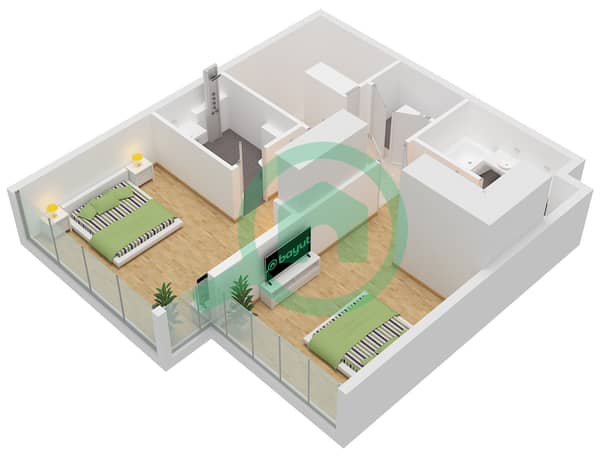
Planimetrie
3D Live
Immagine 3D
Immagine 2D
- Floor 10 Upper
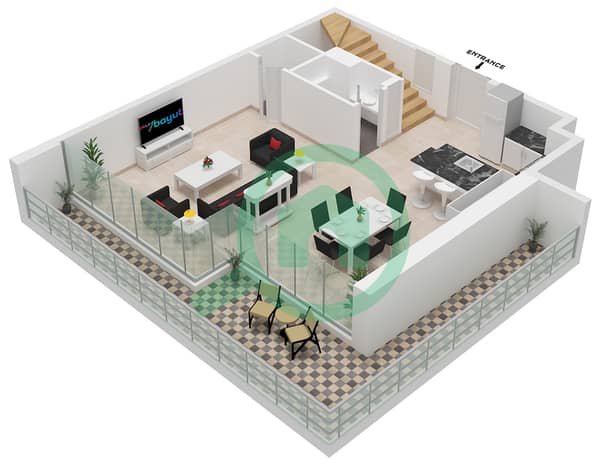
- Floor 9 Lower


Mutuo
Calcola e visualizza il mutuo mensile per questo appartamento
Informazioni sull'edificio
Caratteristiche / Servizi
Arredato
Balcone o terrazza
Cucina condivisa
Posti auto: 1
+ altri 37 servizi
Informazioni sul progetto
Transazioni di proprietà simili


