il
Su progetto|
Vendita iniziale
Planimetrie
Mappa


13

Pagamento stimato AED 8,0K/mese
Ottieni la pre-approvazione
Sunbliss Residences, Al Furjan, Dubai
2 camere
3 bagni
1294 ft²
Appartamento a Al Furjan,Sunbliss Residences, 2 camere da letto, 1945500 AED - 16874277
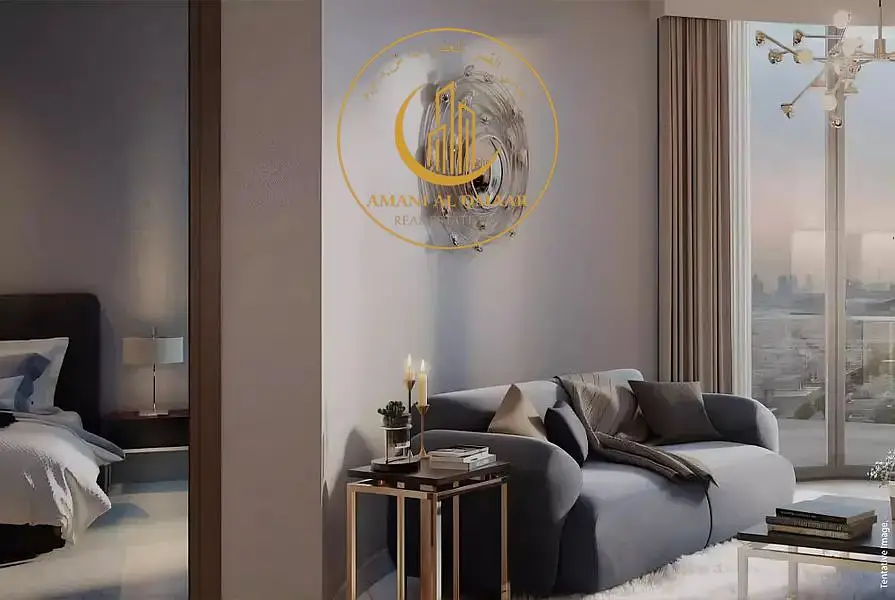
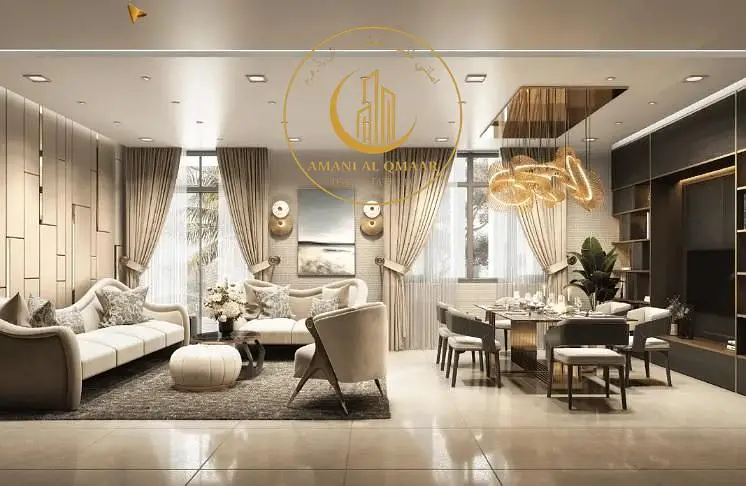
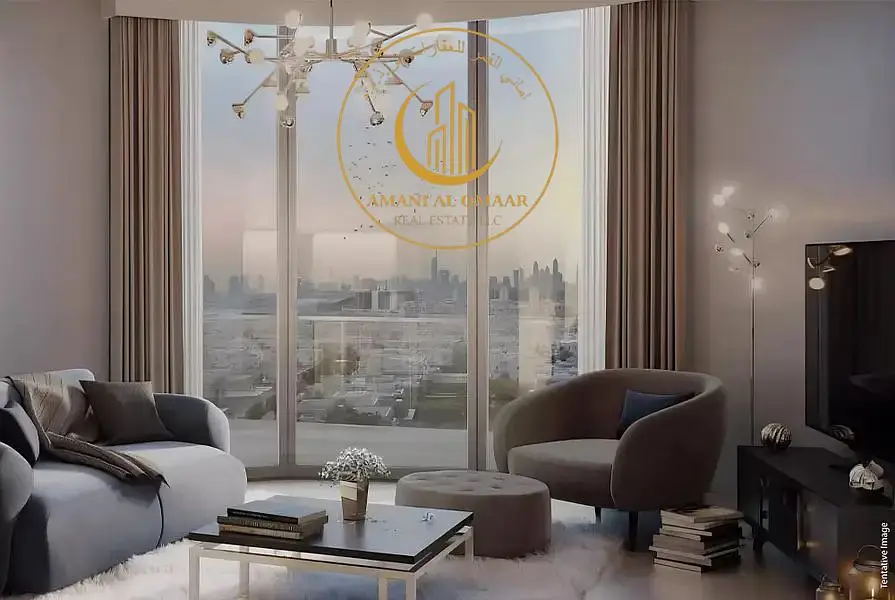
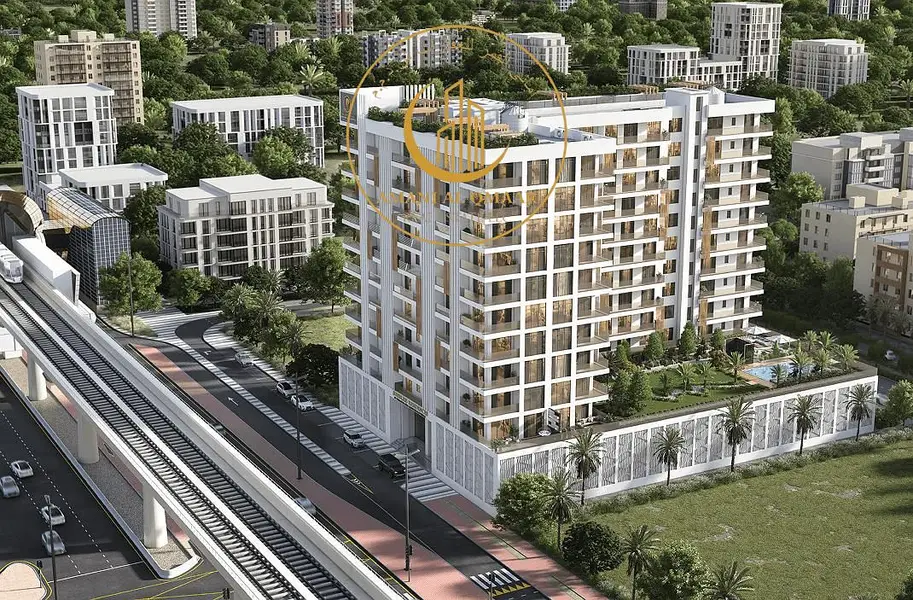
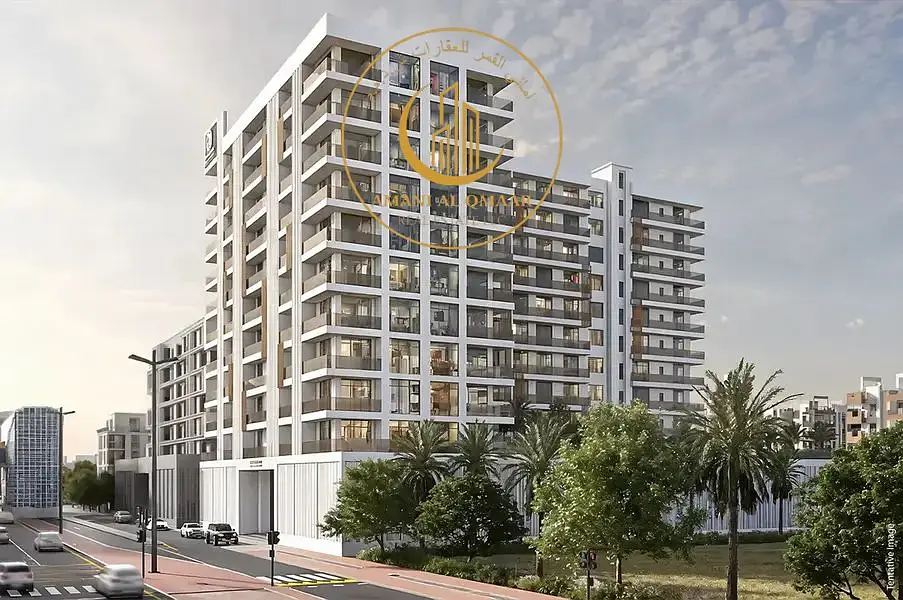
This 2-bedroom apartment for sale in Sunbliss Residences in Al Furjan offers a practical layout in a mid-rise residential project. Located on a higher floor, the unit provides pool and garden aspects within a family-oriented community. The apartment includes 3 bathrooms and is designed to offer comfortable living spaces with access to podium-level amenities.
Key Features:
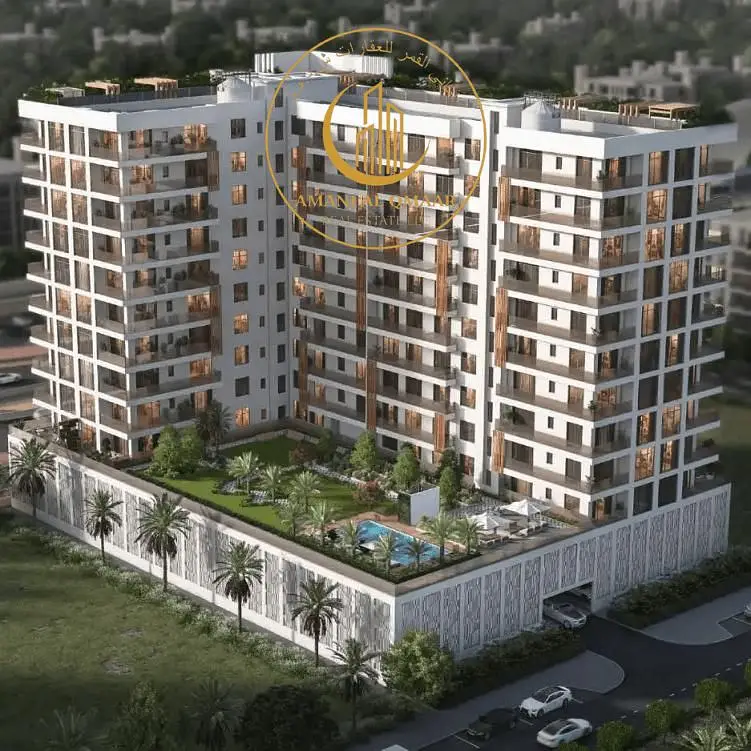
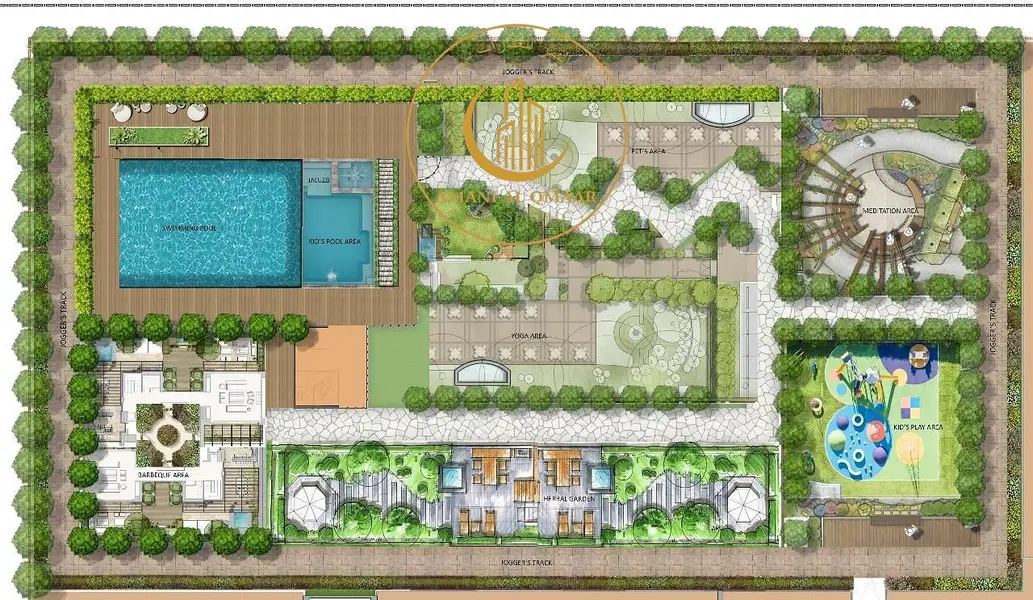
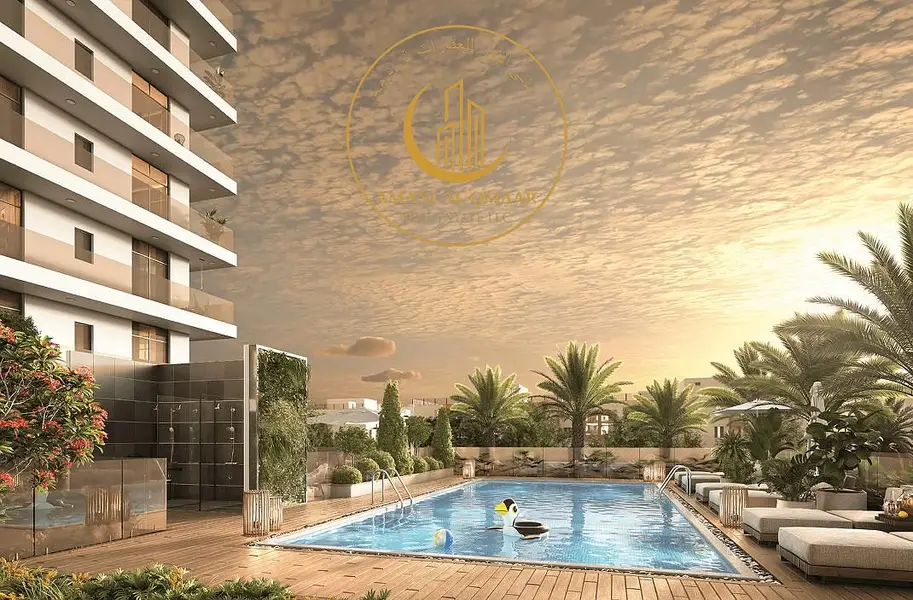
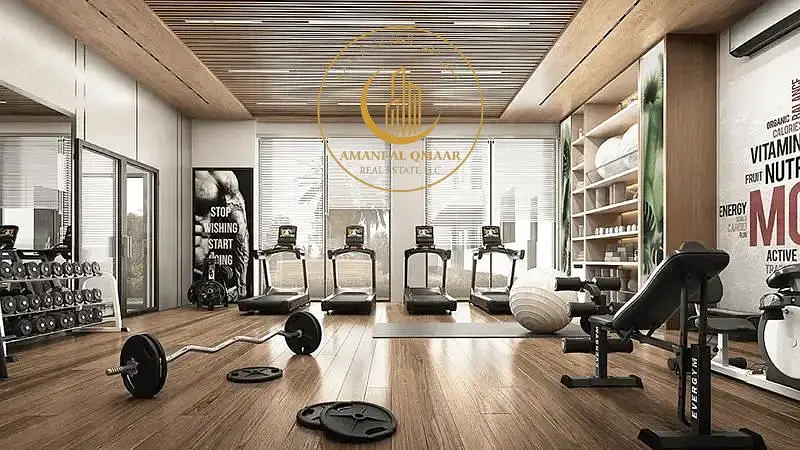
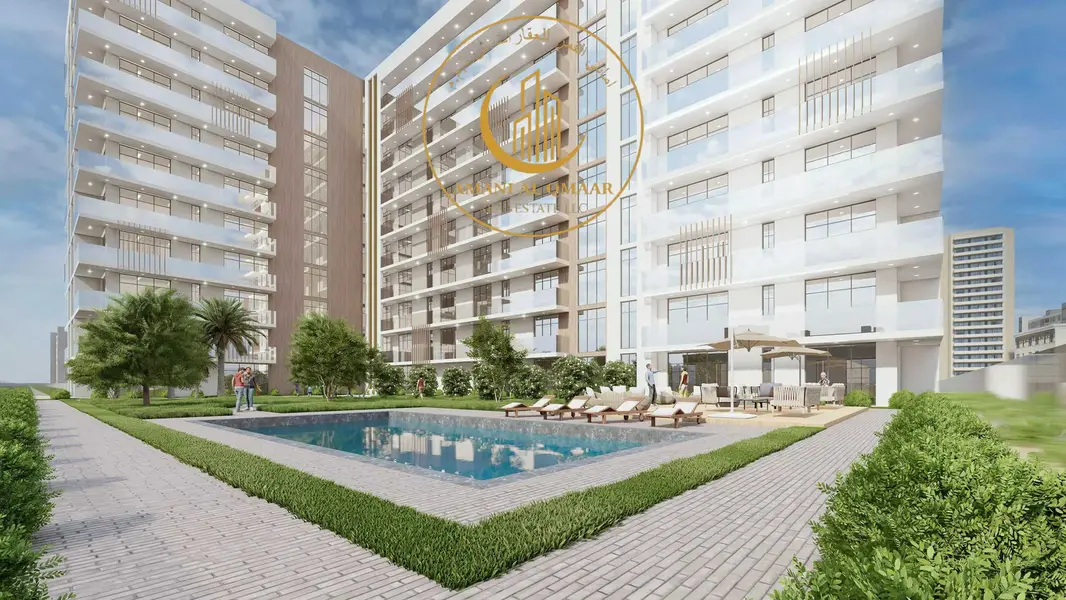
The project features a central courtyard with a rectangular swimming pool, kids’ pool section and dedicated seating areas. Multiple mid-rise blocks with balconies overlook landscaped gardens, pathways and play zones, creating a cohesive residential environment. On-site podium amenities such as the gym and children’s areas are positioned to serve residents efficiently.
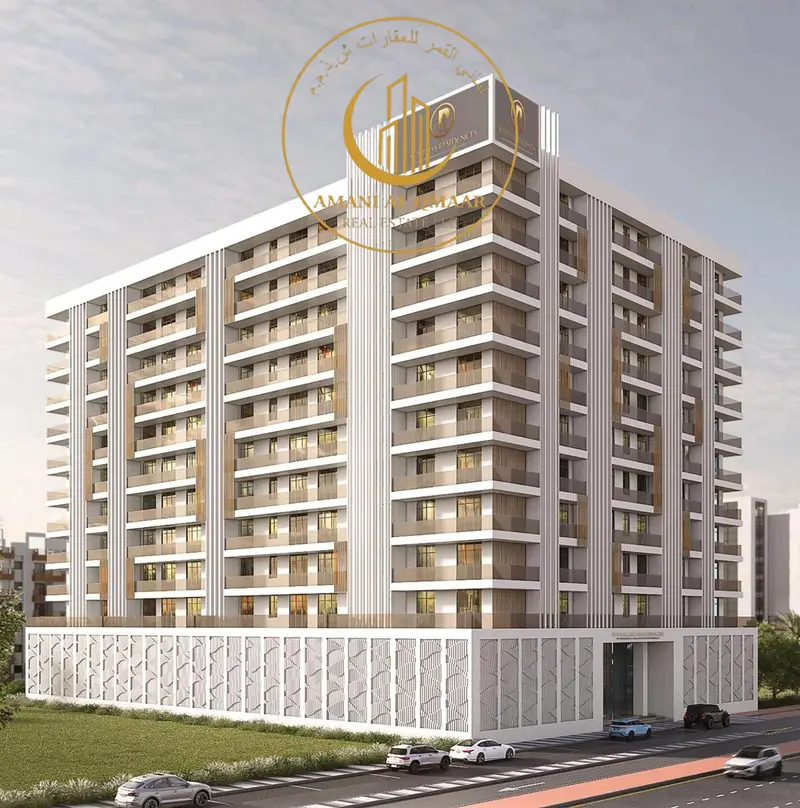
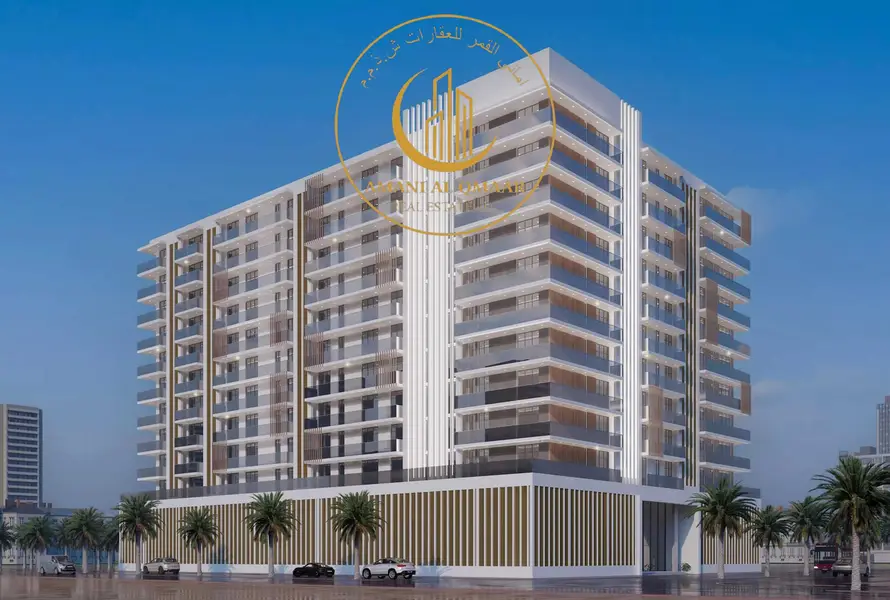
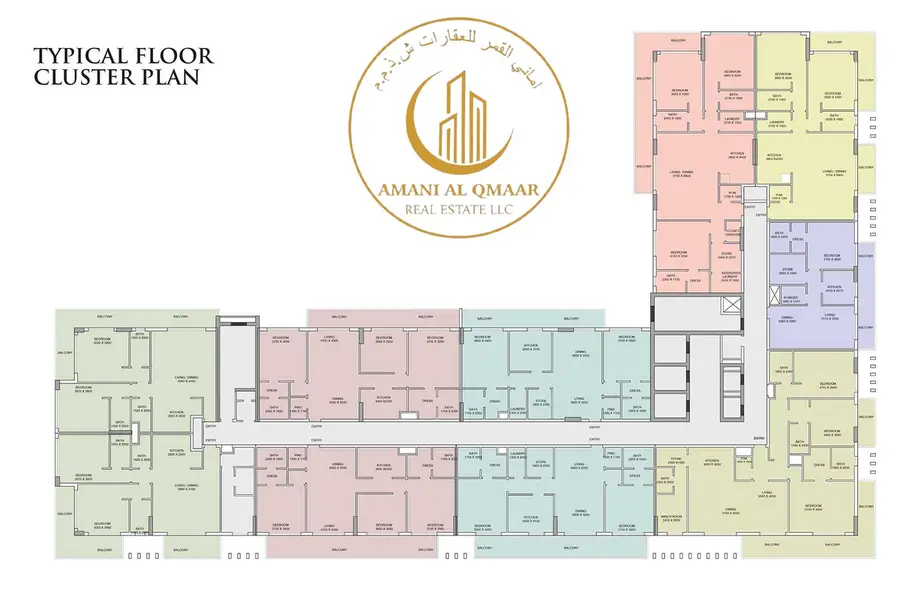
Sunbliss Residences is planned as a contemporary apartment building with emphasis on security and communal leisure spaces. The internal layouts are supported by a typical floor plan with central corridors, elevator and stair cores, allowing straightforward access to each unit. This 2-bedroom apartment combines a functional plan with access to shared facilities, making it suitable for buyers seeking an Al Furjan home with integrated amenities and transport connectivity.
Key Features:
- 2 Bedrooms
- 3 Bathrooms
- Open-plan living and dining
- Balcony or terrace
- Large windows
- Podium-level aspect
- Modern building design
- Community and pool views
- Higher-floor unit
- Residential apartment
- Swimming pool
- Kids play area
- Gym or health club
- Lawn or garden
- Barbeque area
- Courtyard pool zone
- Sun loungers and seating
- Landscaped podium
- Marina and skyline views
- Park green view options
- Community view
- Pool view
The project features a central courtyard with a rectangular swimming pool, kids’ pool section and dedicated seating areas. Multiple mid-rise blocks with balconies overlook landscaped gardens, pathways and play zones, creating a cohesive residential environment. On-site podium amenities such as the gym and children’s areas are positioned to serve residents efficiently.
Sunbliss Residences is planned as a contemporary apartment building with emphasis on security and communal leisure spaces. The internal layouts are supported by a typical floor plan with central corridors, elevator and stair cores, allowing straightforward access to each unit. This 2-bedroom apartment combines a functional plan with access to shared facilities, making it suitable for buyers seeking an Al Furjan home with integrated amenities and transport connectivity.
Informazioni sulla proprietà
- TipoAppartamento
- FinalitàIn Vendita
- N. di riferimentoBayut - 110076-SaMaqD
- CompletamentoSu progetto
- ArredamentoAmmobiliato
- TruCheck™ su15 ottobre 2026
- Aggiunto il15 ottobre 2026
- Data di consegnaQ4 2026
Informazioni convalidate

Planimetrie
3D Live
Immagine 3D
Immagine 2D
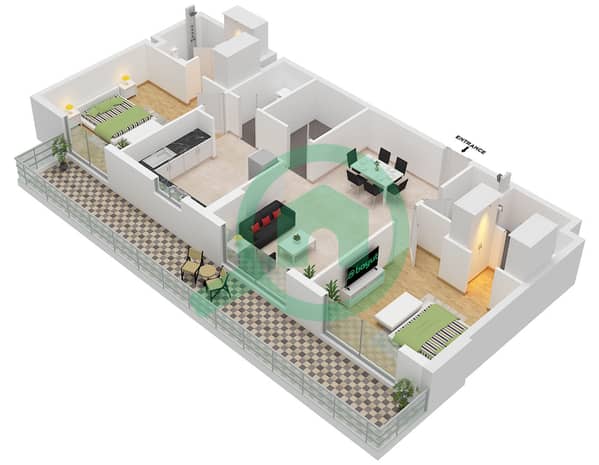
- Type B3 Unit 08 Floor 2

Mutuo
Calcola e visualizza il mutuo mensile per questo appartamento
Informazioni sull'edificio
Caratteristiche / Servizi
Arredato
Balcone o terrazza
Posti auto: 1
Piscina
+ altri 24 servizi
Informazioni sul progetto
Transazioni di proprietà simili

