
il 14 ottobre 2026
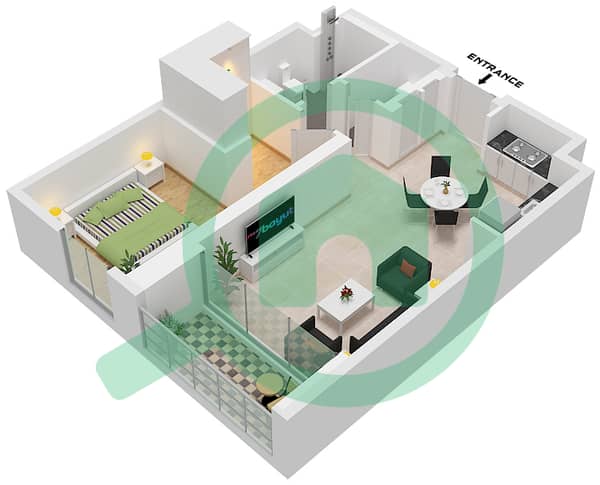
Planimetrie
Mappa


21


Pagamento stimato AED 7,8K/mese
Ottieni la pre-approvazione
Parkside Views, Dubai Hills Estate, Dubai
1 camera
1 bagno
704 ft²
Appartamento a Dubai Hills Estate,Parkside Views, 1 camera da letto, 1899900 AED - 16847704
fam Properties is delighted to present this modern layout apartment in a prime location with direct access to Dubai Hills Park.
Nestled at the heart of a well rounded community, Parkside Views is ideally situated to provide you with easy access to every essential amenity you may require. This prime location offers a plethora of world class health and education facilities, unparalleled leisure and wellness experiences, and a top notch retail and lifestyle destination, ensuring your every need is met within close proximity. Dubai Hills Estate the green heart of Dubai is a first of its kind destination. This masterfully planned, multi purpose development forms an integral part of Mohammed Bin Rashid City. Strategically situated between Downtown Dubai and Dubai Marina, and flanked by Al Khail Road, the community offers easy access to the city s most popular districts and attractions.
Thoughtfully designed to optimize space and functionality, each residence at Parkside Views offers the epitome of modern living. Natural materials reminiscent of the outdoors infuse the living spaces with a warm and inviting ambiance.
Civic Amenities in the community:
Kings College Hospital London Dubai
Gems Wellington Academy
Building Amenities:
Spacious Amenities Area
Swimming Pool
Kids Play area
Spacious Gym
Barbeque Area
Lounge/Entertainment Room
Covered Parking
24/7 Security
For more details about this property or viewing feel free to get in touch with us.
Nestled at the heart of a well rounded community, Parkside Views is ideally situated to provide you with easy access to every essential amenity you may require. This prime location offers a plethora of world class health and education facilities, unparalleled leisure and wellness experiences, and a top notch retail and lifestyle destination, ensuring your every need is met within close proximity. Dubai Hills Estate the green heart of Dubai is a first of its kind destination. This masterfully planned, multi purpose development forms an integral part of Mohammed Bin Rashid City. Strategically situated between Downtown Dubai and Dubai Marina, and flanked by Al Khail Road, the community offers easy access to the city s most popular districts and attractions.
Thoughtfully designed to optimize space and functionality, each residence at Parkside Views offers the epitome of modern living. Natural materials reminiscent of the outdoors infuse the living spaces with a warm and inviting ambiance.
Civic Amenities in the community:
Kings College Hospital London Dubai
Gems Wellington Academy
Building Amenities:
Spacious Amenities Area
Swimming Pool
Kids Play area
Spacious Gym
Barbeque Area
Lounge/Entertainment Room
Covered Parking
24/7 Security
For more details about this property or viewing feel free to get in touch with us.
Informazioni sulla proprietà
- TipoAppartamento
- FinalitàIn Vendita
- N. di riferimentoBayut - B-OwxI-AS-181856
- CompletamentoNuovo
- ArredamentoNon arredato
- TruCheck™ su14 ottobre 2026
- Affitto medio
- Aggiunto il14 ottobre 2026
Informazioni convalidate

Planimetrie
3D Live
Immagine 3D
Immagine 2D
- Type 1A Unit 3-7 Floor 1 Unit 14 Floor 2-12 Unit 15 Floor 2-11 Unit 16 Floor 2-10 Unit 17 Floor 2-9 Unit 18 Floor 2-8,14 Unit 30-31 Floor 3-7 Unit 27-28 Floor 8 Unit 29 Floor 3-9 Unit 26 Floor 10 Unit 24-25 Floor 10-11 Unit 21 Floor 12-13 Unit 12 Floor 13-14 Unit 13 Floor 13 Unit 11 Floor 14

Mutuo
Calcola e visualizza il mutuo mensile per questo appartamento
Informazioni sull'edificio
Caratteristiche / Servizi
Balcone o terrazza
Cucina condivisa
Posti auto
Piscina
+ altri 7 servizi
Transazioni di proprietà simili
