
il
Su progetto|
Rivendita
Planimetrie
Mappa


6


Mangrove Residences Building 2, Mangrove Residences, Expo City, Dubai
3 camere
4 bagni
2588 ft²
Appartamento a Expo City,Mangrove Residences,Mangrove Residences Building 2, 3 camere da letto, 7500000 AED - 16839937
Property Simplified Real Estate is pleased to offer a rare two-level podium townhouse in Expo Downtown—an uncommon home combining townhouse-style privacy with direct access to a landmark mixed-use district.
PROPERTY HIGHLIGHTS
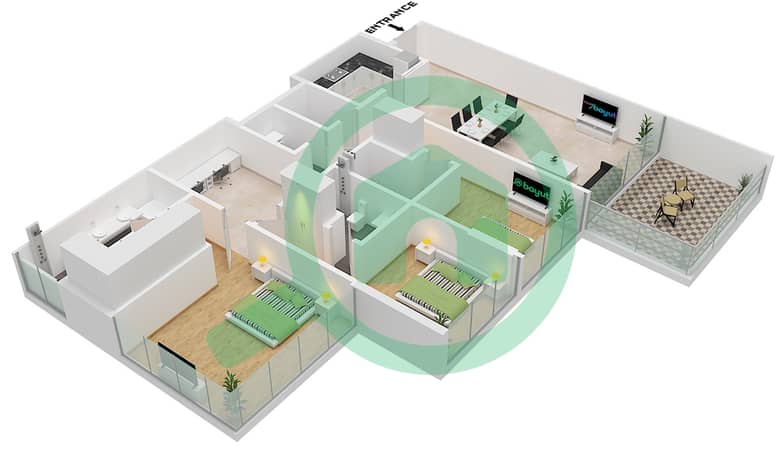
• 3 bedrooms plus a separate study
• Registered area: 240.46 sq m (approx. 2,588 sq ft)
• Two-level layout with a private garden and upper balcony
• Ground-floor bedroom and bathroom
• Living and dining area measuring approximately 4.1 m × 7.5 m
• Separate kitchen, laundry and powder room
• Master suite with walk-in closet and ensuite bathroom
The layout places everyday living, dining and garden access on the lower level. Upstairs, the master suite, another bedroom, study and balcony provide greater privacy and a practical work-from-home option.
Residents enjoy landscaped podium gardens, swimming pools, jogging tracks, gyms and yoga or wellness spaces, children’s play areas, and nearby retail and dining.
The home is in Expo Downtown, steps from Al Wasl Plaza and close to Dubai Exhibition Centre and Expo 2020 Metro Station. DEC hosted Gulfood and WHX in 2026, while GITEX Global is scheduled there in December 2026—strengthening the district as a year-round business and events destination. The planned Dubai Expo Mall adds future retail, dining and leisure potential.
The seller advises a five-year post-handover payment plan; transferability and the outstanding schedule are subject to developer confirmation. For investors, the location may suit long-term or licensed holiday-home strategies, subject to market conditions and operating costs.
Contact Property Simplified Real Estate to request the payment schedule or arrange a private viewing.
PROPERTY HIGHLIGHTS
• 3 bedrooms plus a separate study
• Registered area: 240.46 sq m (approx. 2,588 sq ft)
• Two-level layout with a private garden and upper balcony
• Ground-floor bedroom and bathroom
• Living and dining area measuring approximately 4.1 m × 7.5 m
• Separate kitchen, laundry and powder room
• Master suite with walk-in closet and ensuite bathroom
The layout places everyday living, dining and garden access on the lower level. Upstairs, the master suite, another bedroom, study and balcony provide greater privacy and a practical work-from-home option.
Residents enjoy landscaped podium gardens, swimming pools, jogging tracks, gyms and yoga or wellness spaces, children’s play areas, and nearby retail and dining.
The home is in Expo Downtown, steps from Al Wasl Plaza and close to Dubai Exhibition Centre and Expo 2020 Metro Station. DEC hosted Gulfood and WHX in 2026, while GITEX Global is scheduled there in December 2026—strengthening the district as a year-round business and events destination. The planned Dubai Expo Mall adds future retail, dining and leisure potential.
The seller advises a five-year post-handover payment plan; transferability and the outstanding schedule are subject to developer confirmation. For investors, the location may suit long-term or licensed holiday-home strategies, subject to market conditions and operating costs.
Contact Property Simplified Real Estate to request the payment schedule or arrange a private viewing.
Informazioni sulla proprietà
- TipoAppartamento
- FinalitàIn Vendita
- N. di riferimentoBayut - 100703-s9qmLU
- CompletamentoSu progetto
- ArredamentoNon arredato
- TruCheck™ su13 ottobre 2026
- Aggiunto il13 ottobre 2026
Informazioni convalidate

Planimetrie
3D Live
Immagine 3D
Immagine 2D
- Type 1

Mutuo
Calcola e visualizza il mutuo mensile per questo appartamento
Informazioni sull'edificio
Caratteristiche / Servizi
Balcone o terrazza
Palestra
Area barbecue
Lavanderia
+ altri 1 servizi
Informazioni sul progetto
Transazioni di proprietà simili

