Appartamenti in vendita a DubaiSobha Hartland 2Riverside Crescent340 Riverside CrescentBayut - LUPOSRE-JESMIN00000203

il
Su progetto|
Rivendita
Planimetrie
Mappa


17


340 Riverside Crescent, Riverside Crescent, Sobha Hartland 2, Dubai
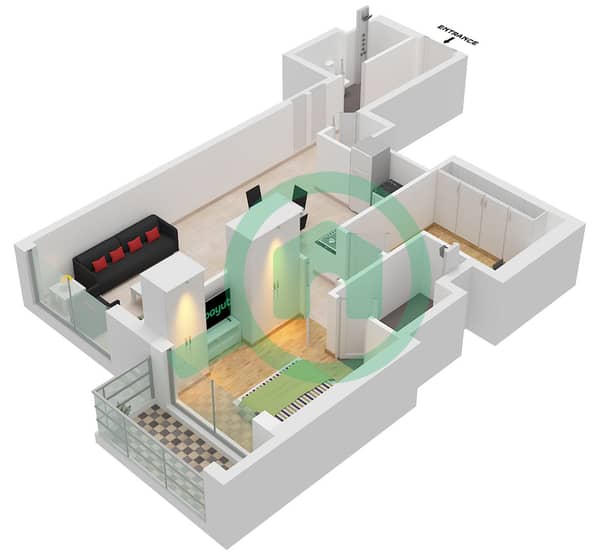
1 camera
2 bagni
637 ft²
Appartamento a Sobha Hartland 2,Riverside Crescent,340 Riverside Crescent, 1 camera da letto, 1600000 AED - 16826369
Lupós Real Estate presents this 1-bedroom apartment for sale in 340 Riverside Crescent, Sobha Hartland II. Offered as an off-plan resale, the residence includes a balcony and two bathrooms within a development featuring sky gardens, infinity-edge leisure facilities and landscaped community spaces.
Property Details
• Property Type: 1 Bedroom Apartment
• Bathrooms: 2
• Parking: 1 Allocated Space
• Balcony
• Status: Off-Plan Resale
• Location: 340 Riverside Crescent, Sobha Hartland II
• Developer: Sobha Realty
Unit Highlights
• One-bedroom residence with a balcony
• Two bathrooms
• Allocated parking
• Sky gardens within the development
• Master-planned community setting
• Off-plan resale opportunity
Planned Building & Community Amenities
• Infinity-Edge Leisure Pool
• Outdoor Gym
• Yoga Zone
• Jacuzzi
• Sky Gardens & Sensory Gardens
• Children’s Play Areas
• Barbecue Area
• Library
• Art & Music Room
• Indoor Movie Theatre
Area Overview
340 Riverside Crescent forms part of Sobha Hartland II in Mohammed Bin Rashid Al Maktoum City. The Riverside Crescent cluster combines residential towers with landscaped open areas and shared leisure spaces, with connectivity to Downtown Dubai and the wider city.
Why Choose Lupós Real Estate?
• Knowledge of Dubai’s off-plan resale market
• Clear guidance on pricing and purchase costs
• End-to-end transaction support
• Professional property advisory
Secure Your Property Today
Enquire for the asking price, remaining payment schedule and transfer requirements for this one-bedroom residence.
Enquire Now
Lupós Real Estate provides professional property advisory services across the UAE, delivering structured guidance, transparent communication, and reliable execution to help clients secure the right property with confidence.
Images and renderings are for illustrative purposes only. Actual finishes, furnishings, views and amenities may differ. Refer to the approved plans and sale documents for confirmed specifications.
Informazioni sulla proprietà
- TipoAppartamento
- FinalitàIn Vendita
- N. di riferimentoBayut - LUPOSRE-JESMIN00000203
- CompletamentoSu progetto
- ArredamentoNon arredato
- TruCheck™ su12 ottobre 2026
- Aggiunto il12 ottobre 2026
- Data di consegnaQ4 2027
Informazioni convalidate

Planimetrie
3D Live
Immagine 3D
Immagine 2D
- Type C Unit 1 Floor 8-17,21-29,33-42,46-55

Mutuo
Calcola e visualizza il mutuo mensile per questo appartamento
Informazioni sull'edificio
Informazioni sul progetto
Transazioni di proprietà simili
