
il
Su progetto|
Vendita iniziale
Planimetrie
Mappa


10


Pagamento stimato AED 7,2K/mese
Ottieni la pre-approvazione
South Living, Residential District, Dubai South, Dubai
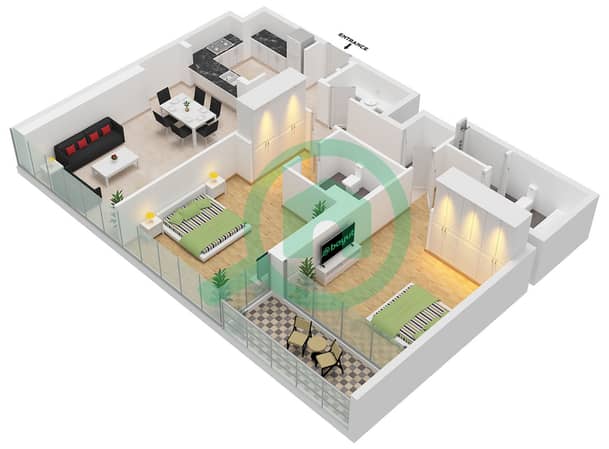
2 camere
3 bagni
1313 ft²
Appartamento a Dubai South,Residential District,South Living, 2 camere da letto, 1748400 AED - 16679104
This 2-bedroom apartment for sale in South Living, Residential District, Dubai South, offers a practical layout with 3 bathrooms and well-planned living spaces. The building features contemporary architecture with multiple balconies and extensive glazing, providing downtown city and garden aspects across various units. Inside the project, the lobby and common areas are designed with modern finishes and double-height spaces, giving convenient circulation and clear access to facilities.
Key Features:
Located in the Residential District of Dubai South, South Living benefits from proximity to shopping, dining, leisure and daily services within the wider community. The area offers straightforward access to Expo Road, Sheikh Mohammed Bin Zayed Road and the Expo 2020 Metro Station, supporting convenient commuting across Dubai. The surrounding master development is planned as an integrated district with residential, commercial and aviation-related hubs, supporting long-term growth potential.
Key Features:
- 2 Bedrooms
- 3 Bathrooms
- Balcony or terrace
- Park/green views
- Garden views
- Pool/lagoons views
- Downtown city views
- Skyline views
- Road/street views
- Unfurnished unit
- Swimming pool
- Kids play area
- Gym or health club
- Lawn or garden
- Barbeque area
- Courtyard seating zones
- Shared kitchen facilities
- Pet-friendly community
- Facilities for disabled
- High-speed elevators
Located in the Residential District of Dubai South, South Living benefits from proximity to shopping, dining, leisure and daily services within the wider community. The area offers straightforward access to Expo Road, Sheikh Mohammed Bin Zayed Road and the Expo 2020 Metro Station, supporting convenient commuting across Dubai. The surrounding master development is planned as an integrated district with residential, commercial and aviation-related hubs, supporting long-term growth potential.
Informazioni sulla proprietà
- TipoAppartamento
- FinalitàIn Vendita
- N. di riferimentoBayut - 105798-LlzAhb-RF
- CompletamentoSu progetto
- ArredamentoNon arredato
- TruCheck™ su29 settembre 2026
- Aggiunto il29 settembre 2026
- Data di consegnaQ1 2027
Informazioni convalidate

Planimetrie
3D Live
Immagine 3D
Immagine 2D
- Type 1A Unit 5 Floor 1 Unit 8 Floor 2,8-12 Unit 9 Floor 3-7

Mutuo
Calcola e visualizza il mutuo mensile per questo appartamento
Informazioni sull'edificio
Caratteristiche / Servizi
Arredato
Balcone o terrazza
Piscina
Flooring
+ altri 7 servizi
Informazioni sul progetto
Transazioni di proprietà simili

