
il
Su progetto|
Rivendita
Planimetrie
Mappa


10


350 Riverside Crescent, Riverside Crescent, Sobha Hartland 2, Dubai
2 camere
2 bagni
1173 ft²
Appartamento a Sobha Hartland 2,Riverside Crescent,350 Riverside Crescent, 2 camere da letto, 2660000 AED - 16666581
Exceptional 2-bedroom apartment in 350 Riverside Crescent, Sobha Hartland II, offering a contemporary waterfront living
with impressive views and world-class amenities.
Property Details:
2 Bedrooms
Mid-Floor Unit
Panoramic Dubai Canal & Community Views
Handover: Q4 2027
Flexible Payment Plan
Contemporary Open-Plan Kitchen
Premium Finishes
Smart Home Features
Modern Lighting & Stylish Interiors
Covered Parking
Key Features & Amenities:
Infinity Pool with Waterfront Views
Fully Equipped Gym
Yoga Deck & Wellness Areas
Sky Gardens & Outdoor Lounges
Co-Working Spaces
Retail Promenade
24/7 Security & Concierge Services
Developed by Sobha Realty, 350 Riverside Crescent forms part of the prestigious Sobha
Hartland II community. The development combines modern architecture, waterfront
surroundings and excellent connectivity to key destinations across Dubai.
With its high-floor position and panoramic views, this apartment is an attractive option
for both end-users and investors seeking a property in one of Dubai's growing residential
communities.
Prime Location:
Approximately 10 minutes to Downtown Dubai & Dubai Mall
Approximately 5 minutes to Ras Al Khor Wildlife Sanctuary
Convenient access to Ras Al Khor Road & Al Ain Road
Easy connectivity to major areas of Dubai
Close to schools, supermarkets, healthcare facilities and everyday amenities
Pana Vista Real Estate LLC is committed to providing professional real estate services
and expert guidance to buyers, sellers and investors across Dubai.
Contact Pana Vista Real Estate LLC today for further details, pricing, payment plan
information, or to discuss this property.
Informazioni sulla proprietà
- TipoAppartamento
- FinalitàIn Vendita
- N. di riferimentoBayut - 109976-noyr8O
- CompletamentoSu progetto
- ArredamentoNon arredato
- TruCheck™ su28 settembre 2026
- Aggiunto il28 settembre 2026
- Data di consegnaQ4 2027
Informazioni convalidate

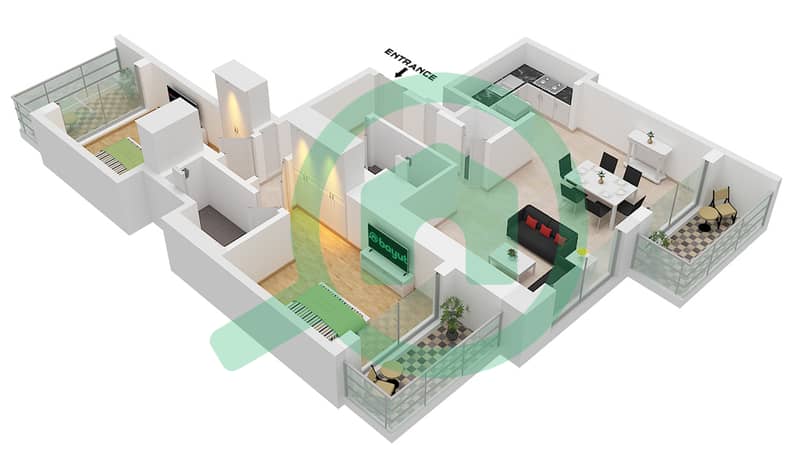
Planimetrie
3D Live
Immagine 3D
Immagine 2D
- A / Unit XX10 Floor 07,08,10-13,15-18,22-27,30-32,36-38,40,41,43-46,50-55,57,58,60,61

Mutuo
Calcola e visualizza il mutuo mensile per questo appartamento
Informazioni sull'edificio
Caratteristiche / Servizi
Balcone o terrazza
Piscina
Jacuzzi
Sauna
+ altri 10 servizi
Informazioni sul progetto
Transazioni di proprietà simili


