Appartamenti in vendita a DubaiJumeirah Lake Towers (JLT)Upper HouseUpper House WestBayut - 106144-NdU2ei

il
Su progetto|
Rivendita
Planimetrie
Mappa


12


Pagamento stimato AED 14,6K/mese
Ottieni la pre-approvazione
Upper House West, Upper House, Jumeirah Lake Towers (JLT), Dubai
2 camere
3 bagni
1254 ft²
Appartamento a Jumeirah Lake Towers (JLT),Upper House,Upper House West, 2 camere da letto, 3550000 AED - 16630751
High floor, type C, handover in 2027, 60% payed, 40% on handover.
UH By Ellington introduces residents to a centrally located development with a holistic design philosophy. This exceptional place broadens horizons by maximising access to a wealth of facilities and offering expansive views of Jumeirah Islands and the Marina and JLT skyline. The residential development comprises outstanding units ranging from studios to one, two, and three-bedroom apartments, featuring exceptional amenities. From a 37-metre lap pool and a kids’ splash pad to a padel and urban basketball court, a barbecue area, a podcast room, a fitness studio with a climbing wall, a yoga studio, a clubhouse with a records lounge, a space dedicated for artists in residence, and more.
LOCATION
Jumeirah Lakes Towers (JLT) is an ideal residential community for families and individuals who appreciate a panoramic waterfront promenade and breathtaking landscapes. Situated across from the world-class Dubai Marina, JLT offers a relaxed community vibe with a range of amenities. It is home to retail outlets, offices, and a vast array of dining, shopping, recreation, and entertainment options, making it a popular spot for enjoying life’s finer pleasures.
AMENITIES
– Climbing walls
– Interactive fitness room
– Aerial yoga studio
– Cinema room
– Podcast room
– Record lounge
– Artist-in-residence area
– Gallery wall and clubhouse
– Leisure and lap pool
– Skate park & lounge
– Padel tennis court
UH By Ellington introduces residents to a centrally located development with a holistic design philosophy. This exceptional place broadens horizons by maximising access to a wealth of facilities and offering expansive views of Jumeirah Islands and the Marina and JLT skyline. The residential development comprises outstanding units ranging from studios to one, two, and three-bedroom apartments, featuring exceptional amenities. From a 37-metre lap pool and a kids’ splash pad to a padel and urban basketball court, a barbecue area, a podcast room, a fitness studio with a climbing wall, a yoga studio, a clubhouse with a records lounge, a space dedicated for artists in residence, and more.
LOCATION
Jumeirah Lakes Towers (JLT) is an ideal residential community for families and individuals who appreciate a panoramic waterfront promenade and breathtaking landscapes. Situated across from the world-class Dubai Marina, JLT offers a relaxed community vibe with a range of amenities. It is home to retail outlets, offices, and a vast array of dining, shopping, recreation, and entertainment options, making it a popular spot for enjoying life’s finer pleasures.
AMENITIES
– Climbing walls
– Interactive fitness room
– Aerial yoga studio
– Cinema room
– Podcast room
– Record lounge
– Artist-in-residence area
– Gallery wall and clubhouse
– Leisure and lap pool
– Skate park & lounge
– Padel tennis court
Informazioni sulla proprietà
- TipoAppartamento
- FinalitàIn Vendita
- N. di riferimentoBayut - 106144-NdU2ei
- CompletamentoSu progetto
- ArredamentoNon arredato
- TruCheck™ su25 settembre 2026
- Aggiunto il25 settembre 2026
- Data di consegnaQ1 2026
Informazioni convalidate

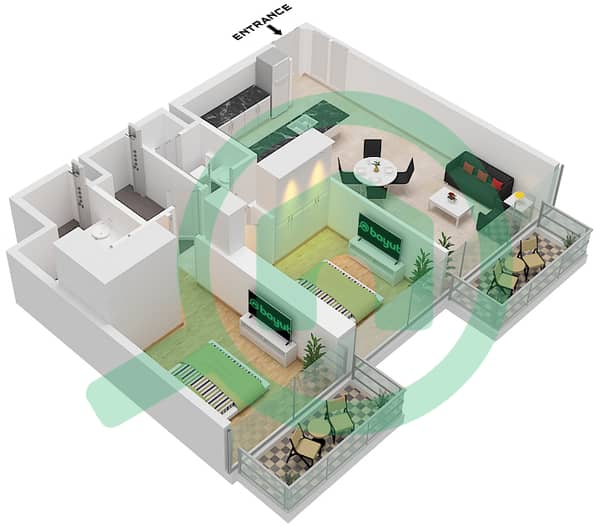
Planimetrie
3D Live
Immagine 3D
Immagine 2D
- Type C Unit 3 Floor 17-19,22-30

Mutuo
Calcola e visualizza il mutuo mensile per questo appartamento
Informazioni sull'edificio
Caratteristiche / Servizi
Balcone o terrazza
Posti auto: 1
Piscina
Flooring
+ altri 22 servizi
Informazioni sul progetto
Transazioni di proprietà simili


