
il
Su progetto|
Rivendita
Planimetrie
Mappa


21


Pagamento stimato AED 6,8K/mese
Ottieni la pre-approvazione
Binghatti Skyrise Tower C, Binghatti Skyrise, Business Bay, Dubai
1 camera
2 bagni
761 ft²
Appartamento a Business Bay,Binghatti Skyrise,Binghatti Skyrise Tower C, 1 camera da letto, 1662500 AED - 16628050
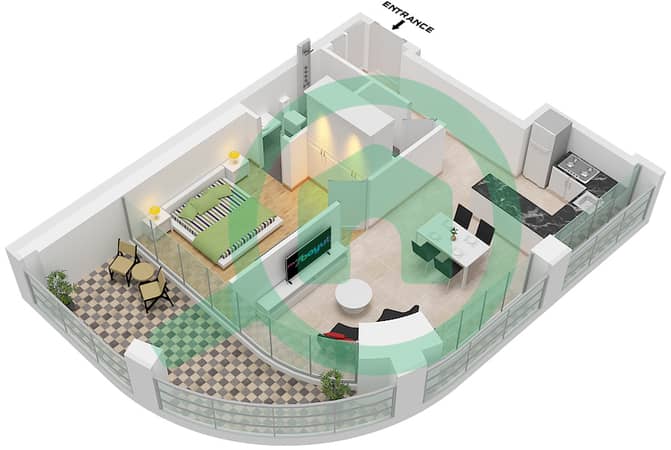
Corner one-bedroom at the tip of Tower C, Binghatti Skyrise, with a balcony that wraps two elevations and a separate guest WC. 762 sq ft (70.75 sq m) on the Type 02 layout, offered as an off-plan resale on the developer's payment plan.
The living room and bedroom both open onto the wraparound balcony. The bathroom and guest WC sit off the entrance corridor, so guests never pass through private space.
Unit details:
- Corner unit, Tower C
- Total area 762 sq ft (70.75 sq m), balcony approx. 159 sq ft
- Living and dining approx. 194 sq ft
- Bedroom approx. 140 sq ft
- Full bathroom plus separate guest WC
- Open kitchen
- Finishes to Binghatti's Skyrise specification: travertine, porcelain, Calacatta marble and wood veneer
The development:
- Three towers above a five-level podium beside Dubai Canal
- Swimming pool and pool deck, artificial beach, padel and tennis courts
- Indoor gym, spa with sauna, steam room and jacuzzi
- Jogging track, skate park and golf green
- 31 ground-floor retail units
Location (developer drive times):
- Dubai Canal 2 minutes
- Downtown, Burj Khalifa and Dubai Mall 5 minutes
- DIFC and Dubai Design District 7 minutes
Terms:
- Off-plan resale, Binghatti 70/30 payment plan, TBC% paid
- Scheduled handover 2027
Contact Lloyd at IMARA for the floor plan and full payment schedule.
The living room and bedroom both open onto the wraparound balcony. The bathroom and guest WC sit off the entrance corridor, so guests never pass through private space.
Unit details:
- Corner unit, Tower C
- Total area 762 sq ft (70.75 sq m), balcony approx. 159 sq ft
- Living and dining approx. 194 sq ft
- Bedroom approx. 140 sq ft
- Full bathroom plus separate guest WC
- Open kitchen
- Finishes to Binghatti's Skyrise specification: travertine, porcelain, Calacatta marble and wood veneer
The development:
- Three towers above a five-level podium beside Dubai Canal
- Swimming pool and pool deck, artificial beach, padel and tennis courts
- Indoor gym, spa with sauna, steam room and jacuzzi
- Jogging track, skate park and golf green
- 31 ground-floor retail units
Location (developer drive times):
- Dubai Canal 2 minutes
- Downtown, Burj Khalifa and Dubai Mall 5 minutes
- DIFC and Dubai Design District 7 minutes
Terms:
- Off-plan resale, Binghatti 70/30 payment plan, TBC% paid
- Scheduled handover 2027
Contact Lloyd at IMARA for the floor plan and full payment schedule.
Informazioni sulla proprietà
- TipoAppartamento
- FinalitàIn Vendita
- N. di riferimentoBayut - I-1407
- CompletamentoSu progetto
- ArredamentoNon arredato
- TruCheck™ su24 settembre 2026
- Aggiunto il24 settembre 2026
- Data di consegnaQ4 2026
Informazioni convalidate

Planimetrie
3D Live
Immagine 3D
Immagine 2D
- Type 02

Mutuo
Calcola e visualizza il mutuo mensile per questo appartamento
Informazioni sull'edificio
Informazioni sul progetto
Transazioni di proprietà simili


