
il
Su progetto|
Vendita iniziale
Planimetrie
Mappa


15


Pagamento stimato AED 6,0K/mese
Ottieni la pre-approvazione
Red Square Tower 1, Red Square, JVT District 3, Jumeirah Village Triangle (JVT), Dubai
1 camera
2 bagni
659 ft²
Appartamento a Jumeirah Village Triangle (JVT),JVT District 3,Red Square,Red Square Tower 1, 1 camera da letto, 1450571 AED - 16620624
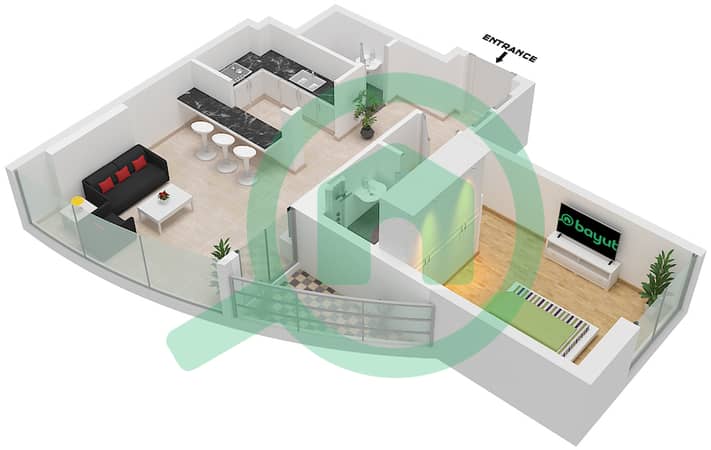
This 1-bedroom apartment for sale in Red Square Tower 1 in Jumeirah Village Triangle (JVT) offers a practical layout with contemporary finishes. The home features an open-plan living and dining area, a modern kitchen, and two bathrooms, designed to maximise light and functionality for everyday use.
Key Features:
JVT enjoys strategic connectivity between Sheikh Mohammed Bin Zayed Road (E311) and Al Khail Road (E44), allowing straightforward access to key areas of Dubai. Popular destinations such as Dubai Marina, Dubai Butterfly Garden, and Dubai Marina Walk are reachable within a short drive, while Al Sufouh and JBR beaches are also accessible for weekend outings.
Key Features:
- 1 Bedroom
- 2 Bathrooms
- Open-plan living area
- Modern kitchen layout
- Furnished interiors
- Built-in wardrobe
- Large windows
- Park and pool views
- Balcony / terrace
- High-floor position
- Swimming pool
- Gym or health club
- Basketball court
- Lawn or garden
- Running / walking track
- Kids’ play area
- Residents’ lounges
- BBQ zones
- Covered parking
- 24/7 security and CCTV
- High-speed elevators
- Pet-friendly policy
JVT enjoys strategic connectivity between Sheikh Mohammed Bin Zayed Road (E311) and Al Khail Road (E44), allowing straightforward access to key areas of Dubai. Popular destinations such as Dubai Marina, Dubai Butterfly Garden, and Dubai Marina Walk are reachable within a short drive, while Al Sufouh and JBR beaches are also accessible for weekend outings.
Informazioni sulla proprietà
- TipoAppartamento
- FinalitàIn Vendita
- N. di riferimentoBayut - 105798-1Ww0gI
- CompletamentoSu progetto
- ArredamentoAmmobiliato
- TruCheck™ su24 settembre 2026
- Aggiunto il24 settembre 2026
- Aggiornato il16 ottobre 2026
- Data di consegnaQ4 2026
Informazioni convalidate

Planimetrie
3D Live
Immagine 3D
Immagine 2D
- Unit 7 Floor 25-29, Unit 3 Floor 32,33,34, Unit 4 Floor 30-31

Mutuo
Calcola e visualizza il mutuo mensile per questo appartamento
Informazioni sull'edificio
Caratteristiche / Servizi
Arredato
Balcone o terrazza
Piscina
Flooring
+ altri 5 servizi
Informazioni sul progetto
Transazioni di proprietà simili

