Appartamenti in vendita a Ras Al KhaimahMina Al ArabHayat IslandPorto PlayaBayut - 105926-VgiO0P-W123-Porto-Playa

Su progetto
Planimetrie
Mappa


14


Pagamento stimato AED 9,9K/mese
Ottieni la pre-approvazione
Porto Playa, Hayat Island, Mina Al Arab, Ras Al Khaimah
1 camera
2 bagni
1062 ft²
Appartamento a Mina Al Arab,Hayat Island,Porto Playa, 1 camera da letto, 2400000 AED - 16611908
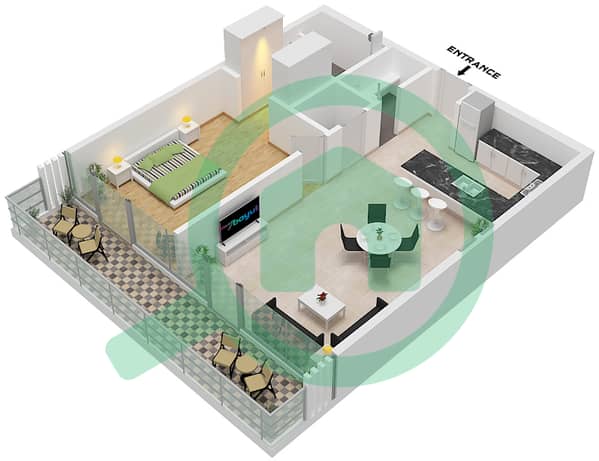
MPRIVE Realty is delighted to present this stunning 1-bedroom apartment for sale in Porto Playa, an exclusive beachfront development located in Ras Al Khaimah. Spanning 1,062 sq ft, this thoughtfully designed residence blends modern elegance with the serene beauty of island life. With open-plan interiors, premium finishes, and floor-to-ceiling windows that invite abundant natural light, this home offers an ideal retreat for those who value style, comfort, and tranquility.
Property Features:
* 1 Spacious Bedroom
* Built-up Area: 1,062 sq ft
* Open-Plan Living & Dining Layout
* Modern Fully-Fitted Kitchen
* High-Quality Finishes
* Expansive Windows with Scenic Views
* Dedicated Parking
Community Amenities:
* Beachfront Access
* Infinity Swimming Pool
* Fully Equipped Fitness Center
* Landscaped Gardens & Walking Trails
* Kids’ Play Area
* 24/7 Security & Concierge Services
* Retail & Dining Outlets Nearby
Location Highlights:
* Located in Porto Playa, Ras Al Khaimah
* Minutes from Al Marjan Island attractions
* Easy connectivity to Ras Al Khaimah City Center
* Approx. 45 minutes to Dubai International Airport
Whether you’re seeking a serene holiday escape, a permanent residence, or a lucrative investment opportunity, this apartment offers the perfect blend of luxury and coastal charm in one of Ras Al Khaimah’s most sought-after waterfront communities.
For further details or to schedule a viewing appointment, please contact SAMVEL.
MPRIVE MPR REALTY LLC
ORN: 30225
Email:
701 Concord Tower
Media City, Dubai, UAE
Property Features:
* 1 Spacious Bedroom
* Built-up Area: 1,062 sq ft
* Open-Plan Living & Dining Layout
* Modern Fully-Fitted Kitchen
* High-Quality Finishes
* Expansive Windows with Scenic Views
* Dedicated Parking
Community Amenities:
* Beachfront Access
* Infinity Swimming Pool
* Fully Equipped Fitness Center
* Landscaped Gardens & Walking Trails
* Kids’ Play Area
* 24/7 Security & Concierge Services
* Retail & Dining Outlets Nearby
Location Highlights:
* Located in Porto Playa, Ras Al Khaimah
* Minutes from Al Marjan Island attractions
* Easy connectivity to Ras Al Khaimah City Center
* Approx. 45 minutes to Dubai International Airport
Whether you’re seeking a serene holiday escape, a permanent residence, or a lucrative investment opportunity, this apartment offers the perfect blend of luxury and coastal charm in one of Ras Al Khaimah’s most sought-after waterfront communities.
For further details or to schedule a viewing appointment, please contact SAMVEL.
MPRIVE MPR REALTY LLC
ORN: 30225
Email:
701 Concord Tower
Media City, Dubai, UAE
Informazioni sulla proprietà
- TipoAppartamento
- FinalitàIn Vendita
- N. di riferimentoBayut - 105926-VgiO0P-W123-Porto-Playa
- CompletamentoSu progetto
- ArredamentoNon arredato
- Aggiunto il23 settembre 2026
- Data di consegnaQ4 2026
Informazioni convalidate

Planimetrie
3D Live
Immagine 3D
Immagine 2D
- Type A Unit E6,E8-12,E18,W4,W6-8,W12-15,W19,W22,W23 Floor 1-2 Unit E4,E6,E10,E12,W3,W5-6,W13-14 Floor 3-8 Unit E2,E8,E11,E14,W7,W11 Floor 3-6 Unit E9 Floor 3-5 Unit E13,W15,W16 Floor 3 Unit E8,E9,E11,W4,W10,W12,W15 Floor 7 E3,E5,13,E14,E15,W4,10,W12,15 Floor 8

Mutuo
Calcola e visualizza il mutuo mensile per questo appartamento
Informazioni sull'edificio
Caratteristiche / Servizi
Balcone o terrazza
Posti auto: 1
Piscina
Aria condizionata centralizzata
+ altri 9 servizi
Informazioni sul progetto
