
il
Su progetto|
Rivendita
Planimetrie
Mappa


9


340 Riverside Crescent, Riverside Crescent, Sobha Hartland 2, Dubai
1 camera
1 bagno
502 ft²
Appartamento a Sobha Hartland 2,Riverside Crescent,340 Riverside Crescent, 1 camera da letto, 1450000 AED - 16607141
Brought to you by Ajwa Properties, this 1 Bedroom apartment in 340 Riverside Crescent, Sobha Hartland 2.
Specifications:
- 1 Bedroom
- 1 Bathroom
- Area: 501.90 sqft
- 1 Allocated Parking Space
- Fully furnished Unit
- Elegant finishes
- Vacant
Building Amenities:
- Swimming pool
- Fully equipped gym
- 24/7 security and concierge
- Covered parking
- Children’s play area
- Access to waterfront promenade
340 Riverside Crescent is the third tower in a series of approximately 10 luxurious towers developed by Sobha Realty in MBR City, Dubai. This project is an excellent choice for both residence and long-term investment.
The 340 Riverside Crescent skyscraper consists of 6 podium levels (parking, lobby, and commercial spaces) and 57 residential floors. It features a large community of future residents, with a total of 301 one-bedroom apartments ranging from 45 to 79 square meters, 115 one-and-a-half-bedroom apartments from 59 to 68 square meters, and 154 two-bedroom units from 87 to 105 square meters. Each floor houses 15 residential units. The 18th and 43rd floors include panoramic viewing areas (Sky Gardens) overlooking the stunning neighborhood and beyond. The project is expected to be completed in the third quarter of 2027.
Specifications:
- 1 Bedroom
- 1 Bathroom
- Area: 501.90 sqft
- 1 Allocated Parking Space
- Fully furnished Unit
- Elegant finishes
- Vacant
Building Amenities:
- Swimming pool
- Fully equipped gym
- 24/7 security and concierge
- Covered parking
- Children’s play area
- Access to waterfront promenade
340 Riverside Crescent is the third tower in a series of approximately 10 luxurious towers developed by Sobha Realty in MBR City, Dubai. This project is an excellent choice for both residence and long-term investment.
The 340 Riverside Crescent skyscraper consists of 6 podium levels (parking, lobby, and commercial spaces) and 57 residential floors. It features a large community of future residents, with a total of 301 one-bedroom apartments ranging from 45 to 79 square meters, 115 one-and-a-half-bedroom apartments from 59 to 68 square meters, and 154 two-bedroom units from 87 to 105 square meters. Each floor houses 15 residential units. The 18th and 43rd floors include panoramic viewing areas (Sky Gardens) overlooking the stunning neighborhood and beyond. The project is expected to be completed in the third quarter of 2027.
Informazioni sulla proprietà
- TipoAppartamento
- FinalitàIn Vendita
- N. di riferimentoBayut - 5816-CWdyDf
- CompletamentoSu progetto
- ArredamentoAmmobiliato
- TruCheck™ su23 settembre 2026
- Aggiunto il23 settembre 2026
- Data di consegnaQ4 2027
Informazioni convalidate

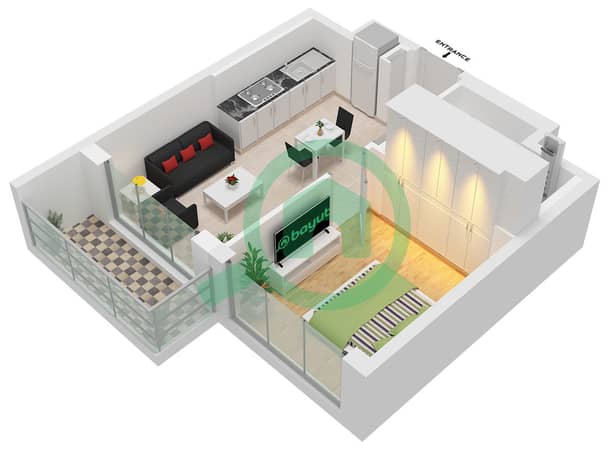
Planimetrie
3D Live
Immagine 3D
Immagine 2D
- Type A Unit 6 Floor 8-16,21-29,33-41,46-55

Mutuo
Calcola e visualizza il mutuo mensile per questo appartamento
Informazioni sull'edificio
Caratteristiche / Servizi
Arredato
Balcone o terrazza
Camera della domestica
Piscina
+ altri 32 servizi
Informazioni sul progetto
Transazioni di proprietà simili
