
il
Su progetto|
Rivendita
Planimetrie
Mappa


10


Terrazzo Residences Building B, Terrazzo Residences, JVC District 11, Jumeirah Village Circle (JVC), Dubai
3 camere
4 bagni
1712 ft²
Appartamento a Jumeirah Village Circle (JVC),JVC District 11,Terrazzo Residences,Terrazzo Residences Building B, 3 camere da letto, 2499999 AED - 16584747
Terrazzo Residences is a new residential development by Taraf, located in the heart of Jumeirah Village Circle (JVC)
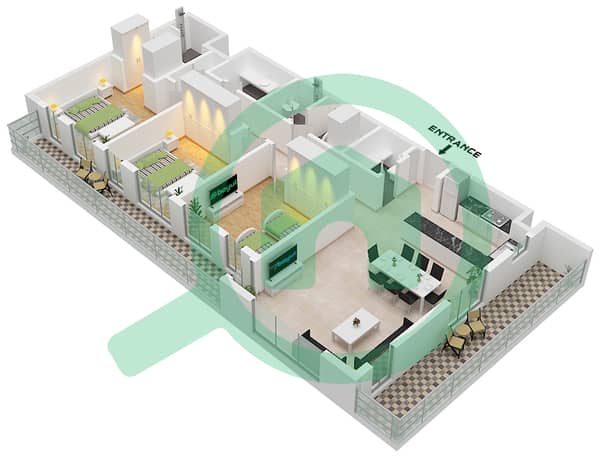
Spacious and thoughtfully designed, this 3 bedroom Type 1D residence offers 1,768 sq ft of total living space, including 1,449 sq ft of internal area and a generous 319 sq ft of balconies.
The open plan living and dining area flows seamlessly into a modern kitchen and extends onto expansive outdoor spaces, creating the perfect setting for entertaining and everyday living.
The layout features a private master suite with an en suite bathroom, two additional bedrooms, multiple bathrooms, a maid's room, and a dedicated powder room combining comfort, functionality, and contemporary style.
Key Features:
3 spacious bedrooms
Master bedroom with en suite bathroom
Open plan living & dining area
Modern kitchen
Large wraparound balconies (319 sq ft)
Maid's room
Powder room + multiple bathrooms
Total area: 1712.32 sq ft
Informazioni sulla proprietà
- TipoAppartamento
- FinalitàIn Vendita
- N. di riferimentoBayut - B-cDXp-AS-183344
- CompletamentoSu progetto
- ArredamentoNon arredato
- TruCheck™ su15 ottobre 2026
- Aggiunto il21 settembre 2026
Informazioni convalidate

Planimetrie
3D Live
Immagine 3D
Immagine 2D
- "Type 1D Unit 7 Second-Fourth Floor Tower A Unit 6 First-Fourth FLoor Tower B"

Mutuo
Calcola e visualizza il mutuo mensile per questo appartamento
Informazioni sull'edificio
Caratteristiche / Servizi
Balcone o terrazza
Cucina condivisa
Posti auto
Camera della domestica
+ altri 11 servizi
Informazioni sul progetto
Transazioni di proprietà simili


