
Planimetrie
Mappa


11


Appartamento a Arjan,NAS 3, 1 camera da letto, 80000 AED - 16557803
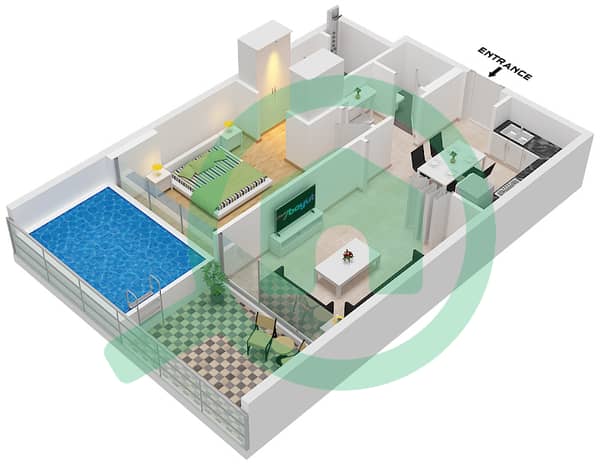
This 1-bedroom apartment in NAS 3 Arjan is available for rent and offers a practical layout with modern finishes. The home features an open-plan living and kitchen area, large windows, and balcony access with pleasant city views. Neutral tones and tiled and wood-look flooring create a clean, contemporary base for personal customization.
Key Features:
Amenities:
Located in Arjan, this apartment benefits from a peaceful residential setting with convenient access to daily amenities. My City Centre Al Barsha is only a few minutes away, offering supermarkets and retail. Healthcare facilities in nearby Al Barsha and connections to Sheikh Mohammed Bin Zayed Road provide straightforward access to other key parts of Dubai.
Arjan is known for nearby attractions such as Dubai Miracle Garden and Dubai Butterfly Garden, giving residents easy access to outdoor leisure spaces. The community continues to develop with new residential and wellness-focused projects, making it a practical choice for those seeking a modern apartment with shared facilities and strong connectivity.
Key Features:
- 1 Bedroom
- 2 Bathrooms
- Open-plan living area
- Modern open kitchen
- Central island counter
- Balcony with plunge pool
- Skyline and community views
- Unfurnished layout
- Built-in shelving details
- Quality tiled flooring
Amenities:
- Swimming pool
- Equipped gym
- Kids play area
- Lawn or garden
- Balcony or terrace
- CCTV and security
- Covered community areas
- Multiple view corridors
- Community walkways
- Family-friendly environment
- Nearby retail options
- Access to public transport links
Located in Arjan, this apartment benefits from a peaceful residential setting with convenient access to daily amenities. My City Centre Al Barsha is only a few minutes away, offering supermarkets and retail. Healthcare facilities in nearby Al Barsha and connections to Sheikh Mohammed Bin Zayed Road provide straightforward access to other key parts of Dubai.
Arjan is known for nearby attractions such as Dubai Miracle Garden and Dubai Butterfly Garden, giving residents easy access to outdoor leisure spaces. The community continues to develop with new residential and wellness-focused projects, making it a practical choice for those seeking a modern apartment with shared facilities and strong connectivity.
Informazioni sulla proprietà
- TipoAppartamento
- FinalitàIn Affitto
- N. di riferimentoBayut - 101687-j7VTLs
- ArredamentoNon arredato
- Aggiunto il18 settembre 2026
Informazioni convalidate

Planimetrie
3D Live
Immagine 3D
Immagine 2D
- "Type 1 Unit 2 Floor 1-12, Unit 3 Floor 2-10, Unit 4,5,21,22 Floor 1 Unit 10 Floor 1,11,12, Unit 11,12 Floor 1,9-12, Unit 13 Floor 1,7-10,12, Unit 14 Floor 7,8,10,11, Unit 15 Floor 1-10, Unit 16 Floor 1-6,8,9, Unit 17 Floor 2-8, Unit 18 Floor 2,4,6,7, Unit 19 Floor 1-6, Unit 20 Floor 3,5"

Informazioni sull'edificio
Caratteristiche / Servizi
Balcone o terrazza
Piscina
Flooring
Vista sull'acqua
+ altri 5 servizi
Transazioni di proprietà simili


