
il
Su progetto|
Rivendita
Planimetrie
Mappa


12


340 Riverside Crescent, Riverside Crescent, Sobha Hartland 2, Dubai
1 camera
1 bagno
870 ft²
Appartamento a Sobha Hartland 2,Riverside Crescent,340 Riverside Crescent, 1 camera da letto, 1950000 AED - 16551223
Discover a beautifully designed 1-bedroom apartment with a dedicated study at 340 Riverside Crescent, offering a refined blend of contemporary living, comfort, and functionality.
Ref Nb : AP1089815
Description
- 1 Bedroom
- Study Room
- 1 Bathroom
- Size 870sqft
- Allocated Parking Space
- Spacious layout
- Floor-to-ceiling windows with natural light
- Built-in wardrobes
- Modern kitchen with premium fittings
- Balcony with stunning views
The building offers premium apartments with a focus on natural light, open views, and a relaxed indoor-outdoor lifestyle. Residents have access to facilities including an infinity pool, gym, tennis court, jogging and cycling tracks, landscaped spaces, and access to the wider community amenities. The development is also positioned to benefit from views of the surrounding greenery, lagoon and Dubai skyline.
Sobha Hartland II is a master-planned waterfront community in Mohammed Bin Rashid City, offering a combination of residential living, green spaces, leisure facilities and water features. The community is designed to provide a peaceful environment while maintaining convenient access to Dubai's major business and lifestyle destinations.
The development is also close to major road networks, making it convenient for residents travelling across Dubai. According to published project information, Downtown Dubai and Dubai Mall are approximately 15 minutes away, Business Bay around 12 minutes, Dubai International Airport around 10 minutes, and Ras Al Khor Wildlife Sanctuar
To learn more or schedule a viewing, contact our team via call or WhatsApp.
To obtain additional information, kindly visit our office at Business Park 3, Dubai Hills, or browse our impressive collection of properties on our website. Our team of specialized brokers is always ready to address any queries regarding the real estate industry.
Company Reg. No. 824090
Ref Nb : AP1089815
Description
- 1 Bedroom
- Study Room
- 1 Bathroom
- Size 870sqft
- Allocated Parking Space
- Spacious layout
- Floor-to-ceiling windows with natural light
- Built-in wardrobes
- Modern kitchen with premium fittings
- Balcony with stunning views
The building offers premium apartments with a focus on natural light, open views, and a relaxed indoor-outdoor lifestyle. Residents have access to facilities including an infinity pool, gym, tennis court, jogging and cycling tracks, landscaped spaces, and access to the wider community amenities. The development is also positioned to benefit from views of the surrounding greenery, lagoon and Dubai skyline.
Sobha Hartland II is a master-planned waterfront community in Mohammed Bin Rashid City, offering a combination of residential living, green spaces, leisure facilities and water features. The community is designed to provide a peaceful environment while maintaining convenient access to Dubai's major business and lifestyle destinations.
The development is also close to major road networks, making it convenient for residents travelling across Dubai. According to published project information, Downtown Dubai and Dubai Mall are approximately 15 minutes away, Business Bay around 12 minutes, Dubai International Airport around 10 minutes, and Ras Al Khor Wildlife Sanctuar
To learn more or schedule a viewing, contact our team via call or WhatsApp.
To obtain additional information, kindly visit our office at Business Park 3, Dubai Hills, or browse our impressive collection of properties on our website. Our team of specialized brokers is always ready to address any queries regarding the real estate industry.
Company Reg. No. 824090
Informazioni sulla proprietà
- TipoAppartamento
- FinalitàIn Vendita
- N. di riferimentoBayut - AP1089815
- CompletamentoSu progetto
- ArredamentoNon arredato
- TruCheck™ su18 settembre 2026
- Aggiunto il18 settembre 2026
- Data di consegnaQ4 2027
Informazioni convalidate

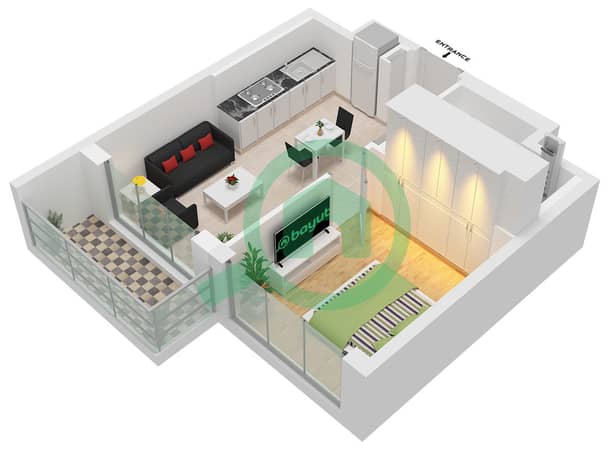
Planimetrie
3D Live
Immagine 3D
Immagine 2D
- Type A Unit 6 Floor 8-16,21-29,33-41,46-55

Mutuo
Calcola e visualizza il mutuo mensile per questo appartamento
Informazioni sull'edificio
Caratteristiche / Servizi
Balcone o terrazza
Posti auto: 1
Piscina
Aria condizionata centralizzata
+ altri 8 servizi
Informazioni sul progetto
Transazioni di proprietà simili
