Appartamenti in vendita a DubaiSobha Hartland 2Riverside Crescent320 Riverside CrescentBayut - RSC-231645-AM-S003

il
Su progetto|
Rivendita
Planimetrie
Mappa


10


320 Riverside Crescent, Riverside Crescent, Sobha Hartland 2, Dubai
2 camere
3 bagni
1178 ft²
Appartamento a Sobha Hartland 2,Riverside Crescent,320 Riverside Crescent, 2 camere da letto, 2900000 AED - 16546634
Welcome to Riverside Crescent, a prestigious waterfront development in the heart of Sobha Hartland 2, brought to you by the renowned Sobha Group. M S K Real Estate offers you this stunning 2-bedroom apartment offers a perfect blend of modern luxury and serene community living, with breathtaking views of the surrounding community and the Dubai skyline.
Property Highlights
2 Bedrooms – spacious layout ideal for couples or small families
3 Bathrooms – modern fittings and premium finishes
Open-Plan Living & Dining Area – designed for comfort and entertaining
Balcony – perfect for relaxing and enjoying the views
Modern Kitchen – with high-quality fixtures and fittings
Community & Amenities
Residents of Riverside Crescent enjoy access to exceptional amenities inspired by resort-style living:
Swimming Pools
Fitness & Wellness
Outdoor Spaces
Entertainment
Sports Facilities
Retail & Dining
Sky Gardens
Why This Property?
Premium Developer – Sobha Group's trusted quality and reputation
Waterfront Living – serene lagoon views and resort-style community
Modern Design – diamond-shaped architecture with panoramic views
Strong Investment Potential – high demand in a prime location
Vibrant Community – lush landscaping and world-class amenities
Interested?
This is a fantastic opportunity to own a 2-bedroom apartment in one of Dubai's most exciting waterfront communities.
Contact MSK Real Estate today for more details.
Property Highlights
2 Bedrooms – spacious layout ideal for couples or small families
3 Bathrooms – modern fittings and premium finishes
Open-Plan Living & Dining Area – designed for comfort and entertaining
Balcony – perfect for relaxing and enjoying the views
Modern Kitchen – with high-quality fixtures and fittings
Community & Amenities
Residents of Riverside Crescent enjoy access to exceptional amenities inspired by resort-style living:
Swimming Pools
Fitness & Wellness
Outdoor Spaces
Entertainment
Sports Facilities
Retail & Dining
Sky Gardens
Why This Property?
Premium Developer – Sobha Group's trusted quality and reputation
Waterfront Living – serene lagoon views and resort-style community
Modern Design – diamond-shaped architecture with panoramic views
Strong Investment Potential – high demand in a prime location
Vibrant Community – lush landscaping and world-class amenities
Interested?
This is a fantastic opportunity to own a 2-bedroom apartment in one of Dubai's most exciting waterfront communities.
Contact MSK Real Estate today for more details.
Informazioni sulla proprietà
- TipoAppartamento
- FinalitàIn Vendita
- N. di riferimentoBayut - RSC-231645-AM-S003
- CompletamentoSu progetto
- ArredamentoNon arredato
- TruCheck™ su17 settembre 2026
- Aggiunto il17 settembre 2026
- Data di consegnaQ3 2027
Informazioni convalidate

Planimetrie
3D Live
Immagine 3D
Immagine 2D
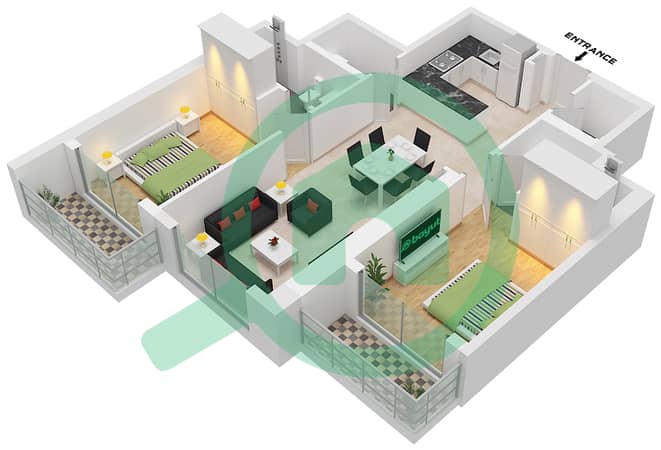
- Type B Unit 6 Floor 7-17,22-32,36-45,50-61

Mutuo
Calcola e visualizza il mutuo mensile per questo appartamento
Informazioni sull'edificio
Caratteristiche / Servizi
Balcone o terrazza
Posti auto: 1
Piscina
Aria condizionata centralizzata
+ altri 11 servizi
Informazioni sul progetto
Transazioni di proprietà simili

