
il
Su progetto|
Rivendita
Planimetrie
Mappa


8


330 Riverside Crescent, Riverside Crescent, Sobha Hartland 2, Dubai
1 camera
2 bagni
502 ft²
Appartamento a Sobha Hartland 2,Riverside Crescent,330 Riverside Crescent, 1 camera da letto, 1795000 AED - 16474235
This 1-bedroom apartment for sale in 330 Riverside Crescent at Sobha Hartland 2 offers a practical layout in a high-rise waterfront community. Located in Bukadra, the unit features open-plan living spaces and enjoys a mix of city skyline and lagoon-inspired community views.
Key Features:
Sobha Hartland 2 in Bukadra is positioned near Ras Al Khor Road and Al Ain–Dubai Road, offering convenient access across Dubai. Daily essentials such as supermarkets are within a short drive, while major attractions like Ras Al Khor Wildlife Sanctuary, Burj Khalifa, and Dubai Frame are reachable in under 15 minutes, making this location suitable for both end-users and investors seeking strong connectivity.
- - - - - - - - - - - - - - - - - - - - - - - - - - - - - - - - - - - - - - - - - - - - - - - - - - - - - - - - BRIKPRO Real Estate LLC is a licensed Dubai real estate brokerage. All property information is subject to verification and applicable DLD/RERA regulations.
Key Features:
- 1 Bedroom
- 2 Bathrooms
- Open-plan living area
- Balcony
- Downtown city views
- Lagoon and waterfront views
- Shared swimming pool
- Shared gym
- Kids play area
- BBQ area
Sobha Hartland 2 in Bukadra is positioned near Ras Al Khor Road and Al Ain–Dubai Road, offering convenient access across Dubai. Daily essentials such as supermarkets are within a short drive, while major attractions like Ras Al Khor Wildlife Sanctuary, Burj Khalifa, and Dubai Frame are reachable in under 15 minutes, making this location suitable for both end-users and investors seeking strong connectivity.
- - - - - - - - - - - - - - - - - - - - - - - - - - - - - - - - - - - - - - - - - - - - - - - - - - - - - - - - BRIKPRO Real Estate LLC is a licensed Dubai real estate brokerage. All property information is subject to verification and applicable DLD/RERA regulations.
Informazioni sulla proprietà
- TipoAppartamento
- FinalitàIn Vendita
- N. di riferimentoBayut - 110192-gxYwck
- CompletamentoSu progetto
- ArredamentoNon arredato
- TruCheck™ su11 settembre 2026
- Aggiunto il11 settembre 2026
- Data di consegnaQ2 2027
Informazioni convalidate

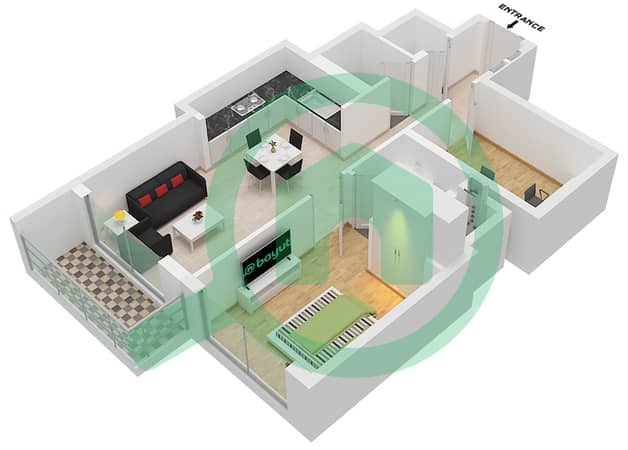
Planimetrie
3D Live
Immagine 3D
Immagine 2D
- C-Floor 08-17,21-29,33-42

Mutuo
Calcola e visualizza il mutuo mensile per questo appartamento
Informazioni sull'edificio
Caratteristiche / Servizi
Arredato
Balcone o terrazza
Posti auto: 1
Piscina
+ altri 13 servizi
Informazioni sul progetto
Transazioni di proprietà simili


