
il
Su progetto|
Rivendita
Planimetrie
Mappa


6


Pagamento stimato AED 3,2K/mese
Ottieni la pre-approvazione
Sapphire 32, JVC District 12, Jumeirah Village Circle (JVC), Dubai
1 camera
2 bagni
481 ft²
Appartamento a Jumeirah Village Circle (JVC),JVC District 12,Sapphire 32, 1 camera da letto, 777320 AED - 16407052
Sapphire 32 by Dar Alkarama | 68.97 Sq. M.
Property for Sale in Sapphire 32, Jumeirah Village Circle
Property Highlights:
Sapphire 32 by Dar Alkarama is located in Jumeirah Village Circle (JVC), a well-established residential community offering a convenient balance of modern living, connectivity and everyday amenities.
JVC is known for its landscaped surroundings, residential neighbourhoods, retail outlets, restaurants, supermarkets, schools and recreational facilities, making it a popular choice for both residents and investors.
Location & Connectivity:
Strategically positioned within Jumeirah Village Circle, the property provides convenient access to Dubai's major road networks and key destinations. Residents can benefit from easy connectivity to Al Khail Road and Sheikh Mohammed Bin Zayed Road, with Dubai Marina, Mall of the Emirates, Downtown Dubai and other major destinations accessible within a reasonable drive.
The surrounding community offers a wide selection of dining, shopping, fitness and leisure options, providing a practical lifestyle for both families and professionals.
For more information or to arrange a viewing, please contact SRJ Real Estate.
Property for Sale in Sapphire 32, Jumeirah Village Circle
Property Highlights:
- Net Saleable Area: 68.97 Sq. M.
- Common Area: 58.87 Sq. M.
- Project: Sapphire 32 by Dar Alkarama
- Developer: DAR AL KARAMA REAL ESTATE L. L. C.
- Well-positioned within Jumeirah Village Circle
- Suitable for end users and property investors
Sapphire 32 by Dar Alkarama is located in Jumeirah Village Circle (JVC), a well-established residential community offering a convenient balance of modern living, connectivity and everyday amenities.
JVC is known for its landscaped surroundings, residential neighbourhoods, retail outlets, restaurants, supermarkets, schools and recreational facilities, making it a popular choice for both residents and investors.
Location & Connectivity:
Strategically positioned within Jumeirah Village Circle, the property provides convenient access to Dubai's major road networks and key destinations. Residents can benefit from easy connectivity to Al Khail Road and Sheikh Mohammed Bin Zayed Road, with Dubai Marina, Mall of the Emirates, Downtown Dubai and other major destinations accessible within a reasonable drive.
The surrounding community offers a wide selection of dining, shopping, fitness and leisure options, providing a practical lifestyle for both families and professionals.
For more information or to arrange a viewing, please contact SRJ Real Estate.
Informazioni sulla proprietà
- TipoAppartamento
- FinalitàIn Vendita
- N. di riferimentoBayut - Messan-01
- CompletamentoSu progetto
- ArredamentoAmmobiliato
- TruCheck™ su5 settembre 2026
- Aggiunto il5 settembre 2026
- Data di consegnaQ4 2026
Informazioni convalidate

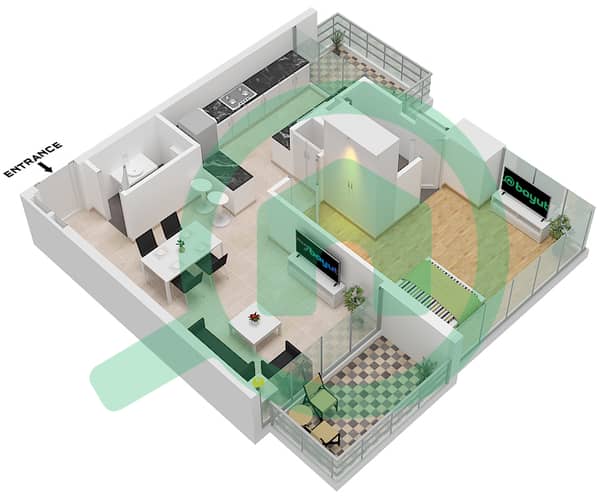
Planimetrie
3D Live
Immagine 3D
Immagine 2D
- Unit 10 Floor 4-6,10-12,16-18,22-24

Mutuo
Calcola e visualizza il mutuo mensile per questo appartamento
Informazioni sull'edificio
Caratteristiche / Servizi
Balcone o terrazza
Posti auto: 1
Piscina
Aria condizionata centralizzata
+ altri 7 servizi
Informazioni sul progetto
Transazioni di proprietà simili
