
il
Su progetto|
Rivendita
Planimetrie
Mappa


7


360 Riverside Crescent, Riverside Crescent, Sobha Hartland 2, Dubai
1 camera
2 bagni
699 ft²
Appartamento a Sobha Hartland 2,Riverside Crescent,360 Riverside Crescent, 1 camera da letto, 1800000 AED - 16367719
This furnished 1-bedroom apartment for sale in 360 Riverside Crescent at Sobha Hartland 2, Bukadra, combines a practical layout with open waterfront and skyline views. The home features a bright living area with floor-to-ceiling windows and an en-suite primary bedroom, along with an additional bathroom for guests. Located in a new waterfront community, it offers direct access to landscaped lagoons and a range of on-site amenities.
Key Features:
Key Features:
- 1 Bedroom
- 2 Bathrooms
- Furnished unit
- Floor-to-ceiling windows
- Balcony or terrace
- Lagoon and pool views
- Downtown skyline view
- Marina and water views
- Built-in TV wall setup
- Contemporary finishes
- Swimming pool
- Gym or health club
- Landscaped lawn or garden
- Barbecue area
- Lagoon waterfront promenade
- Kids play areas
- Sports courts nearby
- Covered parking
- Gated community security
- Retail and dining in master community
- Pet-friendly environment
- Jogging and walking trails
Informazioni sulla proprietà
- TipoAppartamento
- FinalitàIn Vendita
- N. di riferimentoBayut - 103025-GLJ53v
- CompletamentoSu progetto
- ArredamentoAmmobiliato
- TruCheck™ su2 settembre 2026
- Aggiunto il2 settembre 2026
- Data di consegnaQ4 2027
Informazioni convalidate

Planimetrie
3D Live
Immagine 3D
Immagine 2D
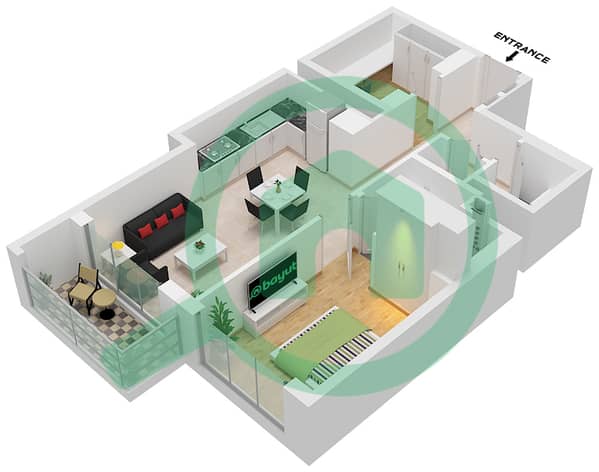
- Type F Unit 13 Floor 42-46,48-53,57-70

Mutuo
Calcola e visualizza il mutuo mensile per questo appartamento
Informazioni sull'edificio
Caratteristiche / Servizi
Arredato
Balcone o terrazza
Piscina
Flooring
+ altri 6 servizi
Informazioni sul progetto
Transazioni di proprietà simili


