
il
Su progetto|
Rivendita
Planimetrie
Mappa


6


Pagamento stimato AED 9,9K/mese
Ottieni la pre-approvazione
Sobha Creek Vistas Heights Tower A, Sobha Creek Vistas Heights, Sobha Hartland, Dubai
2 camere
3 bagni
972 ft²
Appartamento a Sobha Hartland,Sobha Creek Vistas Heights,Sobha Creek Vistas Heights Tower A, 2 camere da letto, 2415000 AED - 16345087
FD Global Properties is proud to present this premium unit in Sobha Creek Vista Heights, offering two-sided, uninterrupted views from a high floor with expansive floor-to-ceiling windows that flood the apartment with natural light.
This residence enjoys a prime position next to Sobha Mall, with walking distance to an international school, making it ideal for both end-users and investors.
Project Details:
* High floor
* 2 Bedroom Apartment
* 2 Bathrooms
* Size: 972 sqft
* Open-plan living and dining room
* Spacious balcony
* Walk-in closet
* 1 covered parking space
* Payment plan available
Sobha Creek Vista Heights is part of the expansive Sobha Hartland development, a purpose-built oasis offering a city within a city. This master community encompasses a diverse range of residential properties, commercial buildings, retail spaces, and many amenities, creating a holistic living experience.
Amenities:
* Swimming Pool
* Kids' play area and parks
* State of the art Gymnasium and Health club
* Nearby Schools and kids’ nursery
* 5 minutes to Meydan Race Course
PROXIMITY TO LANDMARKS
• 2 minutes to International Schools
• 5 minutes to Meydan Race Course, Ras Al Khor Wildlife Sanctuary, Country Club
• 10 minutes to Burj Khalifa, Dubai Mall, Dubai Fountain
• 20 minutes to Palm Jumeirah
• 20 minutes to Dubai International Airport
Sobha Hartland is a residential community consisting of luxurious duplexes, villas, apartments and townhouses. Covering almost 8 million sq. ft. of land, the esteemed development is located in Mohammed Bin Rashid City, Dubai. It is one of the most anticipated and fast-selling projects by Sobha Realty offering 360° views of Dubai Canal, Downtown, Meydan Racecourse and Dubai Creek. The masterplan itself features Hartland Mall, two international schools, grand green open spaces, outdoor facilities and an array of cafés and restaurants.
This residence enjoys a prime position next to Sobha Mall, with walking distance to an international school, making it ideal for both end-users and investors.
Project Details:
* High floor
* 2 Bedroom Apartment
* 2 Bathrooms
* Size: 972 sqft
* Open-plan living and dining room
* Spacious balcony
* Walk-in closet
* 1 covered parking space
* Payment plan available
Sobha Creek Vista Heights is part of the expansive Sobha Hartland development, a purpose-built oasis offering a city within a city. This master community encompasses a diverse range of residential properties, commercial buildings, retail spaces, and many amenities, creating a holistic living experience.
Amenities:
* Swimming Pool
* Kids' play area and parks
* State of the art Gymnasium and Health club
* Nearby Schools and kids’ nursery
* 5 minutes to Meydan Race Course
PROXIMITY TO LANDMARKS
• 2 minutes to International Schools
• 5 minutes to Meydan Race Course, Ras Al Khor Wildlife Sanctuary, Country Club
• 10 minutes to Burj Khalifa, Dubai Mall, Dubai Fountain
• 20 minutes to Palm Jumeirah
• 20 minutes to Dubai International Airport
Sobha Hartland is a residential community consisting of luxurious duplexes, villas, apartments and townhouses. Covering almost 8 million sq. ft. of land, the esteemed development is located in Mohammed Bin Rashid City, Dubai. It is one of the most anticipated and fast-selling projects by Sobha Realty offering 360° views of Dubai Canal, Downtown, Meydan Racecourse and Dubai Creek. The masterplan itself features Hartland Mall, two international schools, grand green open spaces, outdoor facilities and an array of cafés and restaurants.
Informazioni sulla proprietà
- TipoAppartamento
- FinalitàIn Vendita
- N. di riferimentoBayut - FDG_CVH_02
- CompletamentoSu progetto
- ArredamentoNon arredato
- TruCheck™ su31 agosto 2026
- Aggiunto il31 agosto 2026
- Data di consegnaQ2 2026
Informazioni convalidate

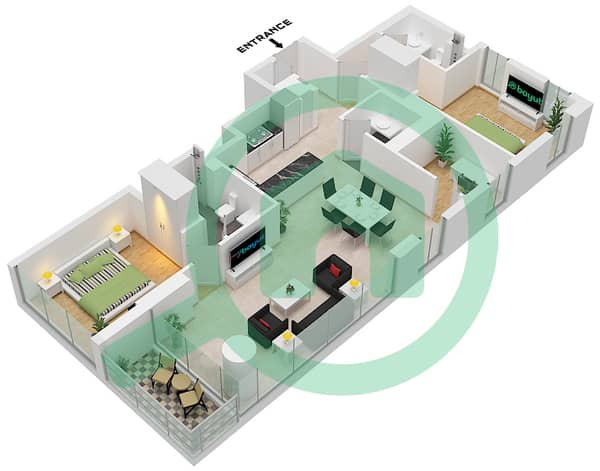
Planimetrie
3D Live
Immagine 3D
Immagine 2D
- Type A Unit 03 Floor 10-26,28-51

Mutuo
Calcola e visualizza il mutuo mensile per questo appartamento
Informazioni sull'edificio
Caratteristiche / Servizi
Balcone o terrazza
Posti auto: 1
Piscina
Sauna
+ altri 22 servizi
Informazioni sul progetto
Transazioni di proprietà simili

