Appartamenti in vendita a DubaiDubai HarbourEmaar BeachfrontSeapointSeapoint Tower 1Bayut - 103583-cNb4vR

il
Su progetto|
Rivendita
Planimetrie
Mappa


13


Seapoint Tower 1, Seapoint, Emaar Beachfront, Dubai Harbour, Dubai
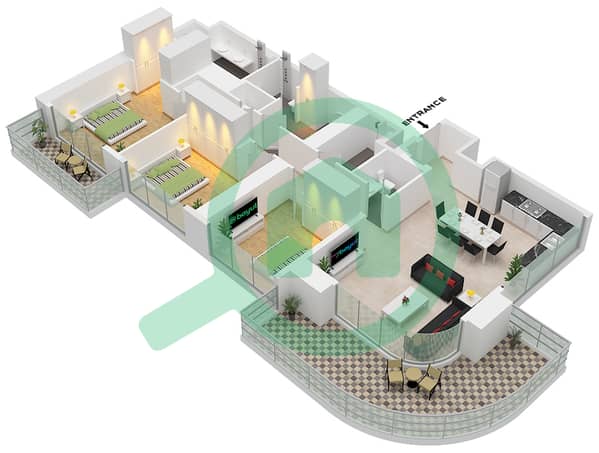
3 camere
4 bagni
1788 ft²
Appartamento a Dubai Harbour,Emaar Beachfront,Seapoint,Seapoint Tower 1, 3 camere da letto, 9511888 AED - 16291353
This 3-bedroom apartment for sale in Seapoint Tower 1 at Emaar Beachfront, Dubai Harbour, offers a coastal lifestyle in a modern high-rise setting. The home features an open-plan layout with several living spaces oriented toward the water and skyline, providing a mix of marina, sea and city views. With multiple balconies and large floor-to-ceiling windows, the apartment is planned to deliver bright interiors and an extended connection to the outdoor surroundings.
Key Features:
Key Features:
- 3 Bedrooms
- 4 Bathrooms
- Open-plan living areas
- Balcony / terrace
- Marina and sea views
- Beachfront outlook
- Park green views
- Downtown skyline views
- Rooftop infinity pool access
- Community lawn and garden
- Waterfront podium infinity pool
- Kids pool and play area
- Landscaped raised lawn
- Beach promenade access
- Private beach for residents
- Indoor gym / fitness facilities
- Retail and cafes at podium
- High-rise tower cluster setting
- Multiple recreational spaces
- Gated island community
- Proximity to yacht club
- Nearby leisure and nightlife options
Informazioni sulla proprietà
- TipoAppartamento
- FinalitàIn Vendita
- N. di riferimentoBayut - 103583-cNb4vR
- CompletamentoSu progetto
- ArredamentoNon arredato
- TruCheck™ su25 agosto 2026
- Aggiunto il25 agosto 2026
- Data di consegnaQ1 2028
Informazioni convalidate

Planimetrie
3D Live
Immagine 3D
Immagine 2D
- Unit 2,4,5,8 Floor 1-9.10-24,25-35

Mutuo
Calcola e visualizza il mutuo mensile per questo appartamento
Informazioni sull'edificio
Caratteristiche / Servizi
Arredato
Balcone o terrazza
Piscina
Flooring
+ altri 4 servizi
Informazioni sul progetto
Transazioni di proprietà simili


