
Su progetto|
Rivendita
Planimetrie
Mappa


10


Pagamento stimato AED 9,9K/mese
Ottieni la pre-approvazione
Violet 2, DAMAC Hills 2 (Akoya by DAMAC), Dubai
4 camere
4 bagni
Costruita:2406 ft²Terreno:1594 ft²
Villetta a schiera a DAMAC Hills 2 (Akoya by DAMAC),Violet 2, 4 camere da letto, 2395000 AED - 16168145
This spacious 4-bedroom corner townhouse offers an excellent opportunity for buyers and investors looking for a larger family home in one of Dubai’s rapidly growing communities.
With a generous 2,407 sq. ft. BUA and 1,593 sq. ft. plot, this corner unit provides additional privacy and outdoor space compared to standard townhouse with L shape garden.
Property Details:-
- 4 Bedrooms
- Corner Unit
- Cluster: Violet 2
- BUA: 2,407 sq. ft.
- Plot Area: 1,593 sq. ft.
Selling Price: AED 2,395,000/-
40% payable on handover
Expected Handover: Q1 2027
Off-plan resale
Genuine motivated seller
About DAMAC Hills 2
DAMAC Hills 2 is a master-planned residential community by DAMAC, designed around a resort-style lifestyle. The community offers residents a wide range of recreational and family-oriented amenities, including swimming pools, water attractions, sports facilities, parks, cycling and jogging areas, and landscaped open spaces.
The community is strategically positioned with access to major highways, providing connectivity to key areas of Dubai while offering residents a quieter, family-friendly environment away from the city's busiest districts.
A serious opportunity for buyers looking for a spacious corner townhouse in Violet 2 with a significant portion of the payment deferred until handover.
Contact us today for further details, payment schedule and viewing arrangements.
With a generous 2,407 sq. ft. BUA and 1,593 sq. ft. plot, this corner unit provides additional privacy and outdoor space compared to standard townhouse with L shape garden.
Property Details:-
- 4 Bedrooms
- Corner Unit
- Cluster: Violet 2
- BUA: 2,407 sq. ft.
- Plot Area: 1,593 sq. ft.
Selling Price: AED 2,395,000/-
40% payable on handover
Expected Handover: Q1 2027
Off-plan resale
Genuine motivated seller
About DAMAC Hills 2
DAMAC Hills 2 is a master-planned residential community by DAMAC, designed around a resort-style lifestyle. The community offers residents a wide range of recreational and family-oriented amenities, including swimming pools, water attractions, sports facilities, parks, cycling and jogging areas, and landscaped open spaces.
The community is strategically positioned with access to major highways, providing connectivity to key areas of Dubai while offering residents a quieter, family-friendly environment away from the city's busiest districts.
A serious opportunity for buyers looking for a spacious corner townhouse in Violet 2 with a significant portion of the payment deferred until handover.
Contact us today for further details, payment schedule and viewing arrangements.
Informazioni sulla proprietà
- TipoVilletta a schiera
- FinalitàIn Vendita
- N. di riferimentoBayut - RealH-S-124515
- CompletamentoSu progetto
- ArredamentoNon arredato
- Aggiunto il13 agosto 2026
- Data di consegnaQ1 2027
Informazioni convalidate

Planimetrie
3D Live
Immagine 3D
Immagine 2D
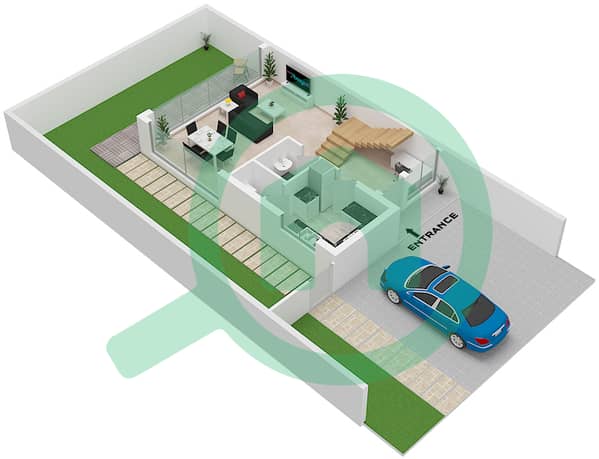
- Type TH12-4E Ground Floor
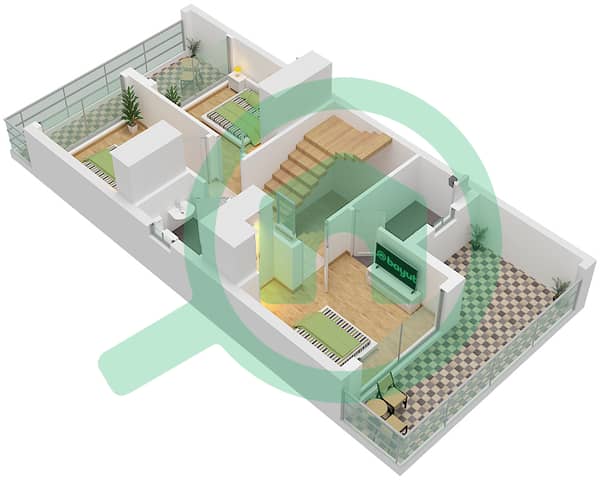
- Type TH12-4E First Floor
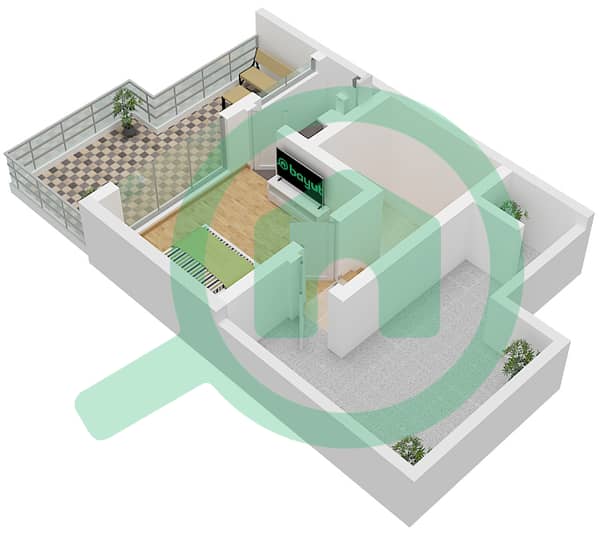
- Type TH12-4E Roof Floor


Mutuo
Calcola e visualizza il mutuo mensile per questo villetta a schiera
Caratteristiche / Servizi
Piscina
Aria condizionata centralizzata
Riscaldamento centralizzato
Studio
+ altri 9 servizi
Informazioni sul progetto
Transazioni di proprietà simili


