Appartamenti in vendita a DubaiSobha Hartland 2Riverside Crescent340 Riverside CrescentBayut - B-gTjV-AS-176660

il
Su progetto|
Rivendita
Planimetrie
Mappa


10


340 Riverside Crescent, Riverside Crescent, Sobha Hartland 2, Dubai
2 camere
3 bagni
1134 ft²
Appartamento a Sobha Hartland 2,Riverside Crescent,340 Riverside Crescent, 2 camere da letto, 2700000 AED - 15876527
fam Properties is proud to present this exceptional 2 bedroom apartment in 340 Riverside Crescent, Sobha Hartland II an outstanding opportunity to own a premium waterfront residence
Located in one of Dubai's most prestigious master communities by Sobha Realty, this spacious 1,133 sq. ft apartment offers contemporary living, elegant interiors, and world class amenities with an expected handover in December 2027. The project is known for its iconic diamond inspired architecture, panoramic views, and direct access to crystal lagoons and lush green landscapes.
Property Details:
* 2 Bedrooms
* 3 Bathrooms
* Off Plan Resale
* Handover: December 2027
* Spacious Balcony
* Open Plan Living & Dining Area
* Premium Finishes
* Floor to Ceiling Windows
* Selling at Original Price (OP)
World Class Amenities:
* Infinity Swimming Pool
* State of the Art Gym
* Sky Gardens & Observation Decks
* Crystal Lagoon & Beach Access
* Children's Play Areas
* BBQ & Outdoor Leisure Spaces
* Jogging & Cycling Tracks
* Yoga & Wellness Zones
* Retail & Dining Outlets
* 24/7 Security & Concierge
Prime Location:
* 10 Minutes to Downtown Dubai
* 10 Minutes to Dubai Creek Harbour
* 12 Minutes to Dubai International Airport
* Easy Access to Ras Al Khor Road & Al Ain Road
* Close to Meydan, Design District & Business Bay
This is a rare opportunity to secure a sought after 2 bedroom unit in Sobha Hartland II without paying today's market premium.
Contact fam Properties today for pricing, payment details, and to reserve this exclusive unit.
Located in one of Dubai's most prestigious master communities by Sobha Realty, this spacious 1,133 sq. ft apartment offers contemporary living, elegant interiors, and world class amenities with an expected handover in December 2027. The project is known for its iconic diamond inspired architecture, panoramic views, and direct access to crystal lagoons and lush green landscapes.
Property Details:
* 2 Bedrooms
* 3 Bathrooms
* Off Plan Resale
* Handover: December 2027
* Spacious Balcony
* Open Plan Living & Dining Area
* Premium Finishes
* Floor to Ceiling Windows
* Selling at Original Price (OP)
World Class Amenities:
* Infinity Swimming Pool
* State of the Art Gym
* Sky Gardens & Observation Decks
* Crystal Lagoon & Beach Access
* Children's Play Areas
* BBQ & Outdoor Leisure Spaces
* Jogging & Cycling Tracks
* Yoga & Wellness Zones
* Retail & Dining Outlets
* 24/7 Security & Concierge
Prime Location:
* 10 Minutes to Downtown Dubai
* 10 Minutes to Dubai Creek Harbour
* 12 Minutes to Dubai International Airport
* Easy Access to Ras Al Khor Road & Al Ain Road
* Close to Meydan, Design District & Business Bay
This is a rare opportunity to secure a sought after 2 bedroom unit in Sobha Hartland II without paying today's market premium.
Contact fam Properties today for pricing, payment details, and to reserve this exclusive unit.
Informazioni sulla proprietà
- TipoAppartamento
- FinalitàIn Vendita
- N. di riferimentoBayut - B-gTjV-AS-176660
- CompletamentoSu progetto
- ArredamentoNon arredato
- TruCheck™ su18 luglio 2026
- Aggiunto il18 luglio 2026
- Data di consegnaQ4 2027
Informazioni convalidate

Planimetrie
3D Live
Immagine 3D
Immagine 2D
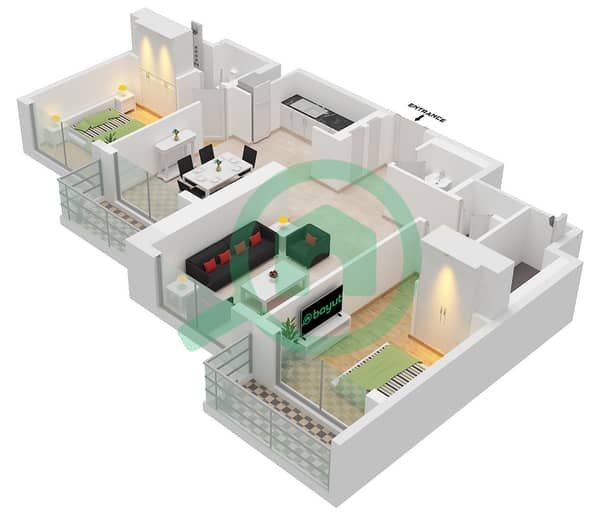
- Type B Unit 11 Floor 8-16,21-29,33-41,46-55

Mutuo
Calcola e visualizza il mutuo mensile per questo appartamento
Informazioni sull'edificio
Caratteristiche / Servizi
Balcone o terrazza
Posti auto
Piscina
Aria condizionata centralizzata
+ altri 6 servizi
Informazioni sul progetto
Transazioni di proprietà simili


